
Search results for "Rain chain" in Home Design Ideas
 Studio H2O
Stone two-sided fireplace with up lighting underneath the top stone. Hardwood floors in the formal living room, porcelain wood grain tiles for the kitchen, dining, wine cellar and exterior patio.
Pool and backyard landscaping are the only previous features that remained from the original home, minus a few walls on the interior and newly installed waterless grass for the ground cover.
Designed with a standing seam metal roof, with internal drainage system for hidden gutters design. Rain chain and rain barrels for rain harvesting.
Retrofitted with Hardy Frames prefabricated shear walls for up to date earthquake safety. Opening both walls to the backyard, there are now two 14' folding doors allowing the inside and outside to merge.
http://www.hardyframe.com/HF/index.html
Amy J Smith Photography
 Studio H2O
Ring Video Doorbell
Pool and backyard landscaping are the only previous features that remained from the original home, minus a few walls on the interior and newly installed waterless grass for the ground cover.
Exterior patio with Porcelain Wood Grain tiles.
Designed with a standing seam metal roof, with internal drainage system for hidden gutters design. Rain chain and rain barrels for rain harvesting.
Retrofitted with Hardy Frames prefabricated shear walls for up to date earthquake safety. Opening both walls to the backyard, there are now two 14' folding doors allowing the inside and outside to merge.
http://www.hardyframe.com/HF/index.html
Amy J Smith Photography
 12/12 Architects & Planners
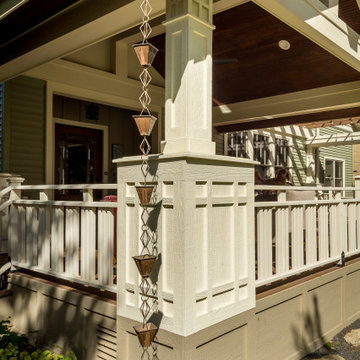
The 4 exterior additions on the home inclosed a full enclosed screened porch with glass rails, covered front porch, open-air trellis/arbor/pergola over a deck, and completely open fire pit and patio - at the front, side and back yards of the home.
Find the right local pro for your project

 garymarshdesign
Novato, CA /
photo: Gary Marsh / Constructed by 'All Decked Out', Marin County, CA
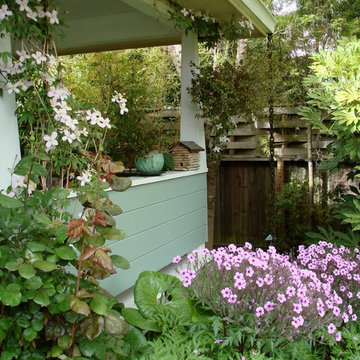
This is an example of a mid-sized traditional shade backyard stone garden path in San Francisco for summer.
This is an example of a mid-sized traditional shade backyard stone garden path in San Francisco for summer.
 Jackie and the Beanstalk

The large alcove houses a giant AC unit which was visible from the street. This gate that leads nowhere allows access for servicing or removal of the unit. The bioswale is constructed of a Geo Grid to allow a dolly to remove AC unit if and when it fails. The beautiful rain chain filters rain water from the roof into the bioswale so the water remains in the garden and not down into the storm drain.


Sponsored
Sunbury, OH

J.Holderby - Renovations
Franklin County's Leading General Contractors - 2X Best of Houzz!


 KB Lueck Building Consultants, LLC.
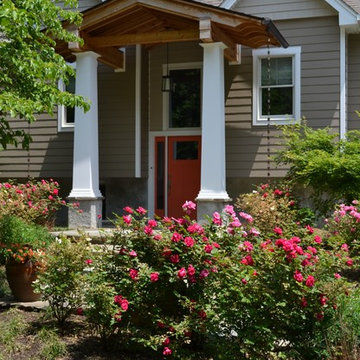
The existing split foyer had vinyl siding and a tremendous amount of horizontal lines - a new flagstone walk way and steps were being added with a complete exterior makeover in the beginning stages... After meeting with the client and the landscaper - we realized we needed to develop a covered entry that would really invite you into the home and unify the all work that had been started. The new stone entrance helped you locate the front door but, the exterior finishes did not mesh well; they needed updated. The focal point should be the entry. The split foyer entrance and all the gables definitely created a challenge. The solution: We incorporated exposed cedar beams and exposed cedar roof rafters with a mahogany tongue and groove ceiling to give the entry a warm and different feel. A flag stone walk way anchors the entrance, so we chose to use stone piers to match and large square tapered columns that would support the new entry roof, the covered entry takes shape. Many details are needed to create a proper entry, copper half round gutters with square link copper rain chains are the finishing touches to the grand entry for this home. The exterior siding was changed to a wide exposure cement board siding by the James Hardie company. We used cement shake panels to accent the built out gable areas. The transitions between the siding materials were simplified to achieve a cleaner finished look. New window and door trim, 5/4 x 4 and 5/4 x 6 pvc, complete an almost maintenance free exterior.
 User
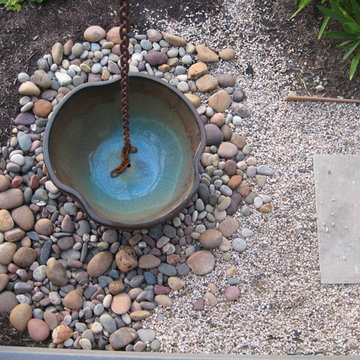
Usera decorative bowl at the end of a rain chain diffuses the water for slower percolation.
Inspiration for a mid-sized southwestern full sun front yard gravel water fountain landscape in Orange County.
Inspiration for a mid-sized southwestern full sun front yard gravel water fountain landscape in Orange County.
 Ryan Pape
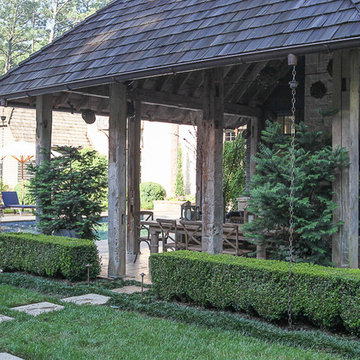

Inspiration for a large mediterranean stone back porch remodel in Houston with a fireplace and a roof extension
 CHECA Architects PC
Photo Credit: Kenneth M Wyner Photography Inc
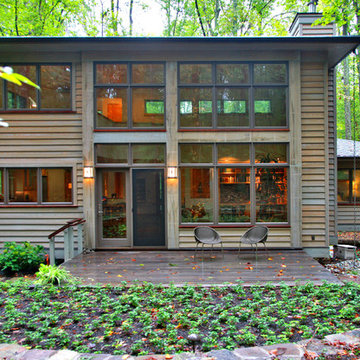
Example of a transitional one-story wood exterior home design in DC Metro
Example of a transitional one-story wood exterior home design in DC Metro

Sponsored
Columbus, OH
Free consultation for landscape design!

Peabody Landscape Group
Columbus' Reliable Landscape Design & Contracting
 Falling Waters Landscape
Photo Cred. Dustin Ortiz

This is an example of a small tropical partial sun front yard concrete paver landscaping in San Diego for spring.
This is an example of a small tropical partial sun front yard concrete paver landscaping in San Diego for spring.
 User
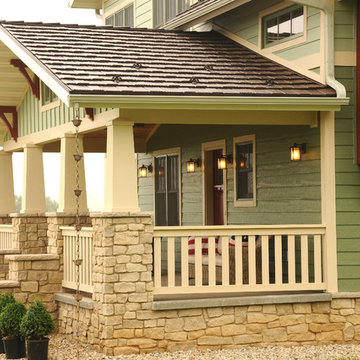
UserFront porch with stone foundation and rain chains hanging from gutter
Inspiration for a mid-sized craftsman green two-story wood gable roof remodel in Other
Inspiration for a mid-sized craftsman green two-story wood gable roof remodel in Other
 Cooper Johnson Smith Architects and Town Planners
Jeanne Allsopp

Beach style front yard outdoor patio shower photo in Tampa with no cover
Beach style front yard outdoor patio shower photo in Tampa with no cover
 Dalrymple | Sallis Architecture
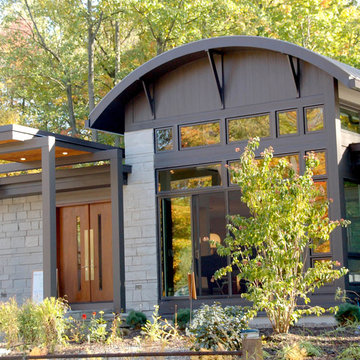
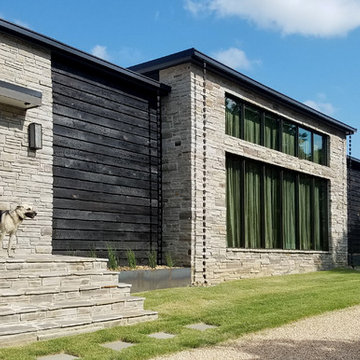
Inspiration for a contemporary one-story mixed siding house exterior remodel in Other

Sponsored
Sunbury, OH
J.Holderby - Renovations
Franklin County's Leading General Contractors - 2X Best of Houzz!
 Wolfstone Landscape Design
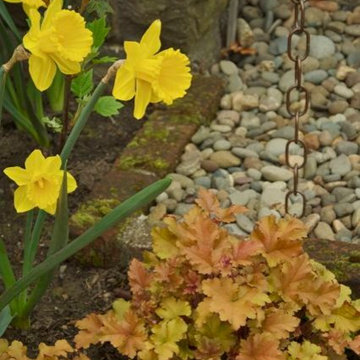
Heuchera and Daffodils border this rain chain swale.
Sara Z Roberts Photography
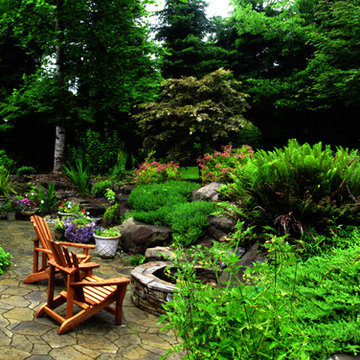
Photo of a craftsman partial sun front yard gravel garden path in Portland for spring.
Photo of a craftsman partial sun front yard gravel garden path in Portland for spring.
 Prassas Landscape Studio LLC

This large side yard in the Lakeshore Historic District was redeveloped into a natural woodland clearing. Stormwater from the roof has been directed through a steel runnel into a native rain garden where it replenishes the cistern for a bubbling stone fountain. Weathered concrete slabs act as a thread from a firepit seating area, across the rain garden to the rear yard. This additional garden has a lawn parking pad, extensive kitchen gardens and a custom-built garden shower for visits to the beach.
Darris Lee Harris Photography

42