
Search results for "Rain chain" in Home Design Ideas

 AquaTerra Outdoors
This minimalistic landscape design of grasses and concrete allow the dominate form of the residence shine.
Photography Credit: Wade Griffith
Inspiration for a mid-sized modern full sun front yard landscaping in Dallas for summer.
Inspiration for a mid-sized modern full sun front yard landscaping in Dallas for summer.

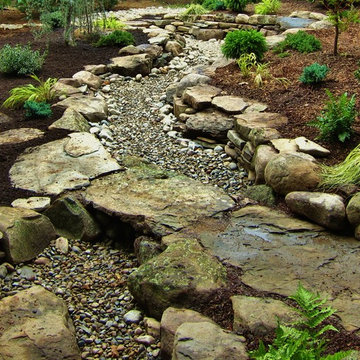
 Gardner Architects LLC
Photography by Jane Leigh Luce
Inspiration for an asian backyard stone garden path in DC Metro.
Inspiration for an asian backyard stone garden path in DC Metro.
Find the right local pro for your project

 The Egg Design Group, LLC
Note the architectural detailing at the entry as it is a key element used to create drama and provide consistency in the design of the entire home.
Tricia Shay Photography

 Landscape Contractors
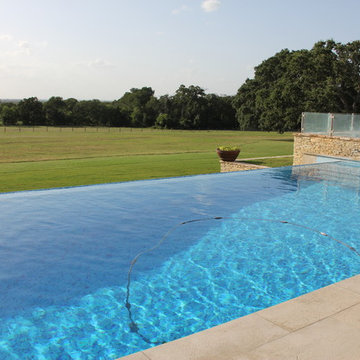
Glass Tile Pool
Large cottage backyard stone and rectangular infinity hot tub photo in Houston
Large cottage backyard stone and rectangular infinity hot tub photo in Houston
 Gasper Landscape Design and Construction
Rob Cardillo
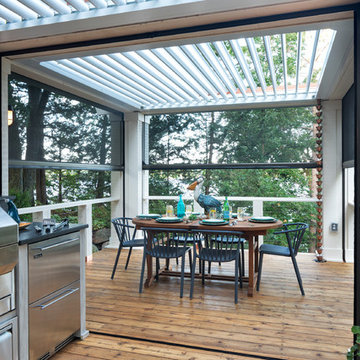

Mid-sized elegant backyard outdoor kitchen deck photo in Philadelphia with a roof extension
Mid-sized elegant backyard outdoor kitchen deck photo in Philadelphia with a roof extension

Sponsored
Sunbury, OH

J.Holderby - Renovations
Franklin County's Leading General Contractors - 2X Best of Houzz!
 TR2 Architecture
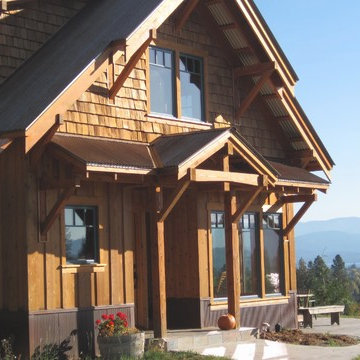
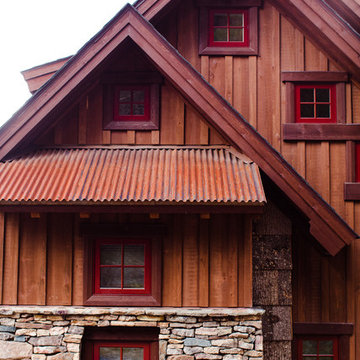
This south entry is welcoming and quaint, offering shelter to the main entrance door while shading south facing Dining room windows. Timber accents and exposed rafters greet visitors, while thick butt shingles and cedar siding complement the rusted corrugated siding to provide rustic charm. this entrance offers great views of the lake and mountains beyond, and views through the transparent dining room offer hints of the open plan inside. A private setting allows for lots of windows to frame theexpansive views and provide lots of natural light.
 Hardin Creek Timberframe
Matt Powell
Small mountain style brown three-story wood gable roof photo in Charlotte
Small mountain style brown three-story wood gable roof photo in Charlotte
 Waymark Outdoor Design

This pool area was designed in 2010 and constructed in 2012 in Littleton, CO. Ashlar Pattern Flagstone pool deck constructed with New Mexico Buff Flagstone. Coping on Sauna and Swimming Pool is cast Limestone. South end of pool features a "rain chain" water feature.
Browne & Associates Custom Landscapes.
Photo: Ron Ruscio

 Drewett Works
Located near the base of Scottsdale landmark Pinnacle Peak, the Desert Prairie is surrounded by distant peaks as well as boulder conservation easements. This 30,710 square foot site was unique in terrain and shape and was in close proximity to adjacent properties. These unique challenges initiated a truly unique piece of architecture.
Planning of this residence was very complex as it weaved among the boulders. The owners were agnostic regarding style, yet wanted a warm palate with clean lines. The arrival point of the design journey was a desert interpretation of a prairie-styled home. The materials meet the surrounding desert with great harmony. Copper, undulating limestone, and Madre Perla quartzite all blend into a low-slung and highly protected home.
Located in Estancia Golf Club, the 5,325 square foot (conditioned) residence has been featured in Luxe Interiors + Design’s September/October 2018 issue. Additionally, the home has received numerous design awards.
Desert Prairie // Project Details
Architecture: Drewett Works
Builder: Argue Custom Homes
Interior Design: Lindsey Schultz Design
Interior Furnishings: Ownby Design
Landscape Architect: Greey|Pickett
Photography: Werner Segarra
 HAUS | Architecture For Modern Lifestyles
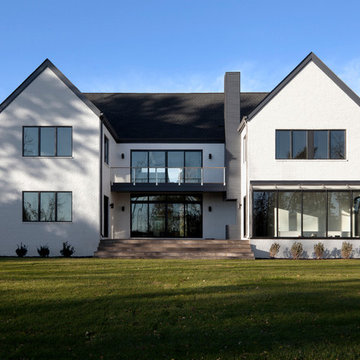
South Elevation - Mini courtyard with a built-in grill and chimney at New Modern Colonial House (Carmel, IN) - Design + Photography: HAUS | Architecture For Modern Lifestyles - Construction Management: Gradison
 G Squared Design
Photo Credits: Pixil Studios

Inspiration for a small rustic l-shaped medium tone wood floor eat-in kitchen remodel in Denver with a double-bowl sink, shaker cabinets, black cabinets, wood countertops, wood backsplash, black appliances and no island
Inspiration for a small rustic l-shaped medium tone wood floor eat-in kitchen remodel in Denver with a double-bowl sink, shaker cabinets, black cabinets, wood countertops, wood backsplash, black appliances and no island

Sponsored
Fredericksburg, OH

High Point Cabinets
Columbus' Experienced Custom Cabinet Builder | 4x Best of Houzz Winner

 NR Interiors
We furnished this open concept Breakfast Nook with built-in cushioned bench with round stools to prop up feet and accommodate extra guests at the end of the table. The pair of leather chairs across from the wall of windows at the Quartzite top table provide a comfortable easy-care leather seat facing the serene view. Above the table is a custom light commissioned by the architect Lake Flato.

 Ed Hughey, Architect & Realtor
 http://whitpreston.com/
Inspiration for a contemporary entryway remodel in Austin with white walls and a yellow front door
Inspiration for a contemporary entryway remodel in Austin with white walls and a yellow front door
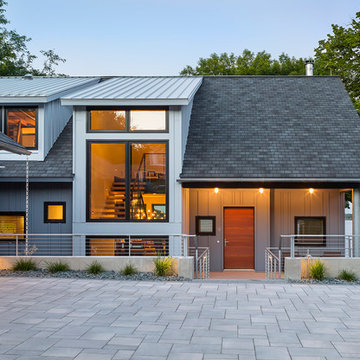
 Rehkamp Larson Architects, Inc.
Andrea Rugg Photography
Example of a trendy exterior home design in Minneapolis
Example of a trendy exterior home design in Minneapolis
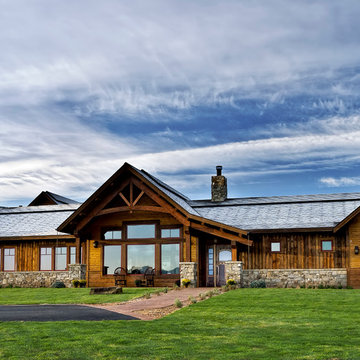
 Constructive Solutions, Inc.
Photo by Mike Wiseman
Example of a large mountain style brown one-story wood gable roof design in Other
Example of a large mountain style brown one-story wood gable roof design in Other

Sponsored
Sunbury, OH
J.Holderby - Renovations
Franklin County's Leading General Contractors - 2X Best of Houzz!
 AquaTerra Outdoors
This minimalistic landscape design of grasses and concrete allow the dominate form of the residence shine.
Photography Credit: Wade Griffith
Inspiration for a mid-sized rustic brown wood gable roof remodel in Dallas
Inspiration for a mid-sized rustic brown wood gable roof remodel in Dallas
 Conscious Environments Inc.

This home had an existing pool that badly needed to be remodeled along with needing a space to entertain while protected from the outdoor elements. The pool was remodeled by integrating a new custom spa with water feature, updating all of the materials & finishes around the pool, and changing the entry into the pool with a new baja shelf. A large California room patio cover integrates a fireplace, outdoor kitchen with dining area, and lounge area for conversating, relaxing, and watching TV. A putting green was incorporated on the side yard as a bonus feature for increased entertainment.
 Midtown Custom Homes, LLC

2018 Triangle Parade of Homes GOLD WINNER! Photo Credit to Stephen Thrift
Large transitional white two-story brick house exterior idea in Raleigh with a mixed material roof
Large transitional white two-story brick house exterior idea in Raleigh with a mixed material roof
80