
Search results for "Rain chain" in Home Design Ideas
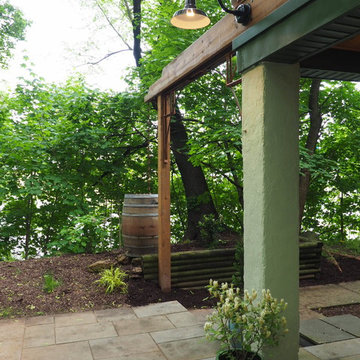
 East Spruce design / build
Our client asked for a more functional and visually pleasing backdrop to his outdoor patio space. The result incorporates lighting, fresh paint, and touches of aged wood trim, to give an old-world European feel. The feature of the design solves a problem our client did not realize he had. A broken and leaking downspout led to deterioration of the home’s stucco finish. To solve this problem and route the water away from the outdoor entertaining space, we constructed a large scupper which also serves as a gateway/arbor. Rainwater harvesting and use of thermally modified wood add points for sustainability.

 Gardner Architects LLC
Photography by Jane Luce
Small asian stone screened-in back porch photo in DC Metro
Small asian stone screened-in back porch photo in DC Metro

Find the right local pro for your project

 G Squared Design
Photo Credits: Pixil Studios
Small mountain style loft-style medium tone wood floor bedroom photo in Denver with beige walls
Small mountain style loft-style medium tone wood floor bedroom photo in Denver with beige walls

 Hardin Creek Timberframe
Matt Powell
Example of a small mountain style brown three-story wood gable roof design in Charlotte
Example of a small mountain style brown three-story wood gable roof design in Charlotte
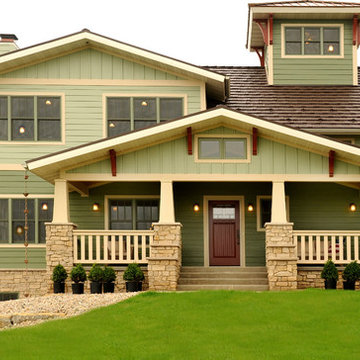
 User
UserFront porch of home with lookout tower above.
Example of a mid-sized arts and crafts green two-story wood gable roof design in Other
Example of a mid-sized arts and crafts green two-story wood gable roof design in Other


Sponsored
Sunbury, OH

J.Holderby - Renovations
Franklin County's Leading General Contractors - 2X Best of Houzz!

 Red Rock Design-Build and Red Rock Pools and Spas
I am self-declaring this the worlds most complicated spa. We used board formed concrete corners with cast copper scuppers, levitating limestone steps, 11 person seating 30 jets, infinity edges and a massive fire bar that hangs off the back of the sp, and the mote and interiors are all glass tile
photo - MIchael Woodall

 HAUS | Architecture For Modern Lifestyles
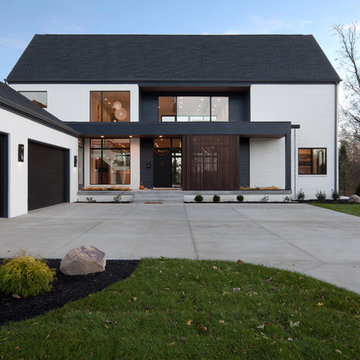
North Elevation - Entry approach to the New Modern Colonial House (Carmel, IN) - Design + Photography: HAUS | Architecture For Modern Lifestyles - Construction Management: Gradison
 Timeline Design + Build
Finger Photography
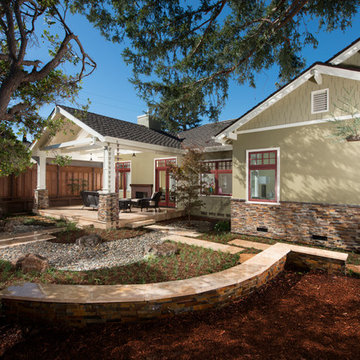
Mid-sized craftsman green one-story stone exterior home idea in San Francisco with a shingle roof
Mid-sized craftsman green one-story stone exterior home idea in San Francisco with a shingle roof
 The Garden Route Company
Richard Radford
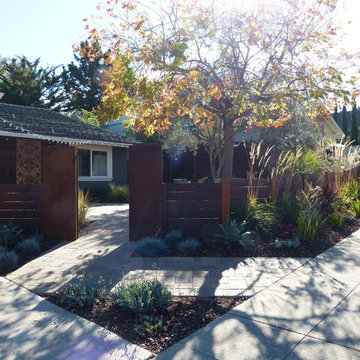

Design ideas for a mid-sized mid-century modern drought-tolerant and full sun front yard concrete paver garden path in San Francisco.
Design ideas for a mid-sized mid-century modern drought-tolerant and full sun front yard concrete paver garden path in San Francisco.

 LaRue Architects
This trapezoidal shaped lot in Dallas sits on an assuming piece of land that terminates into a heavenly pond. This contemporary home has a warm mid-century modern charm. Complete with an open floor plan for entertaining, the homeowners also enjoy a lap pool, a spa retreat, and a detached gameroom with a green roof.
Published:
S Style Magazine, Fall 2015 - http://sstylemagazine.com/design/this-texas-home-is-a-metropolitan-oasis-10305863
Modern Luxury Interiors Texas, April 2015 (Cover)
Photo Credit: Dror Baldinger
Sponsored
Sunbury, OH
J.Holderby - Renovations
Franklin County's Leading General Contractors - 2X Best of Houzz!

 Revolution Landscape
Water feature swing bench with arbor.
Inspiration for a large rustic drought-tolerant and full sun backyard gravel water fountain landscape in San Diego.
Inspiration for a large rustic drought-tolerant and full sun backyard gravel water fountain landscape in San Diego.
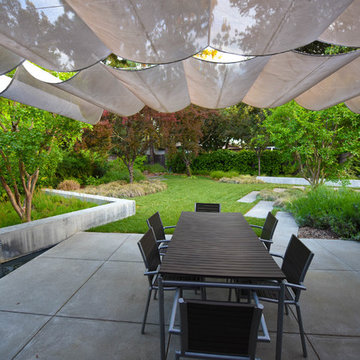
 Chris Corbett Design
Outdoor Dining
Patio - mid-sized modern side yard concrete paver patio idea in Sacramento
Patio - mid-sized modern side yard concrete paver patio idea in Sacramento
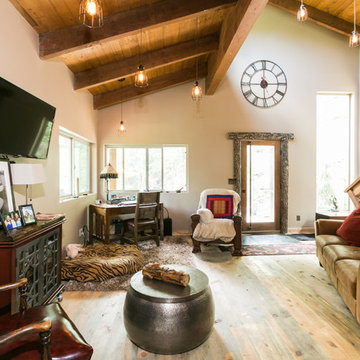 G Squared Design
Photo Credits: Pixil Studios
Inspiration for a small rustic loft-style medium tone wood floor living room remodel in Denver with beige walls, a wood stove, a metal fireplace and a wall-mounted tv
Inspiration for a small rustic loft-style medium tone wood floor living room remodel in Denver with beige walls, a wood stove, a metal fireplace and a wall-mounted tv
 Chris Corbett Design

Gravel Side Yard Path
Design ideas for a mid-sized modern drought-tolerant and partial sun side yard gravel retaining wall landscape in Sacramento.
Design ideas for a mid-sized modern drought-tolerant and partial sun side yard gravel retaining wall landscape in Sacramento.

Sponsored
Fredericksburg, OH

High Point Cabinets
Columbus' Experienced Custom Cabinet Builder | 4x Best of Houzz Winner
 Metzger Design
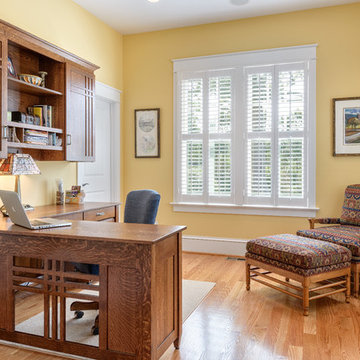
Metzger Design worked along side Bellevue Homes - a local developer/builder of high-end residential projects on this project. A rewarding process from the start - Bellevue Homes provided a clear concept for this 4,000 sf Craftsman style home and retained us to refine the massing and construction details.
The home features a spacious great room and kitchen area with a dynamic loft area above, first floor master suite, and a general flow and openness well suited for modern living and entertaining. Additional outdoor living spaces are created with oversized front and rear porches and a cozy courtyard formed within the space between the main structure and carriage house.
Photograph by Stephen Barling.
 John Kraemer & Sons
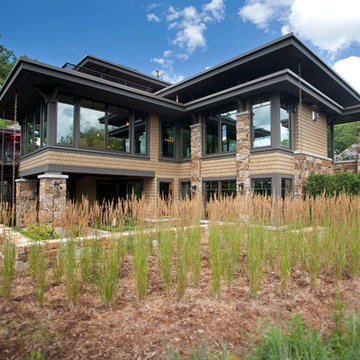
Builder: John Kraemer & Sons | Architect: SKD Architects | Photography: Landmark Photography | Landscaping: TOPO LLC
Example of an arts and crafts two-story mixed siding exterior home design in Minneapolis with a hip roof
Example of an arts and crafts two-story mixed siding exterior home design in Minneapolis with a hip roof
 Moontower
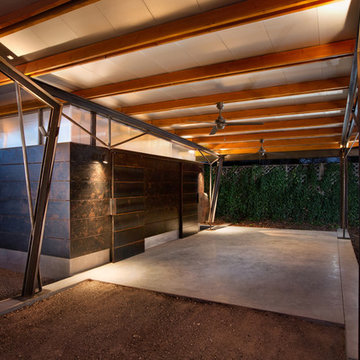
Design by Eva Schone :: Architecture
Photography by Rachel Kay, appleboximaging.com
Construction by Moontower Design Build
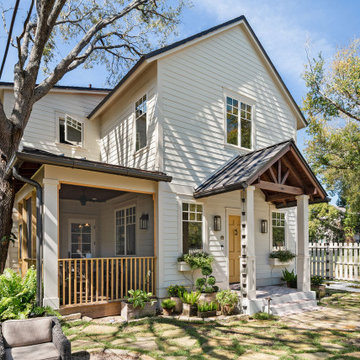
Modern exterior home idea in Austin
Modern exterior home idea in Austin
79