
Search results for "Rain chain" in Home Design Ideas

 Urbafloria
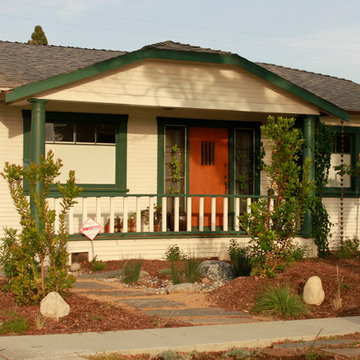
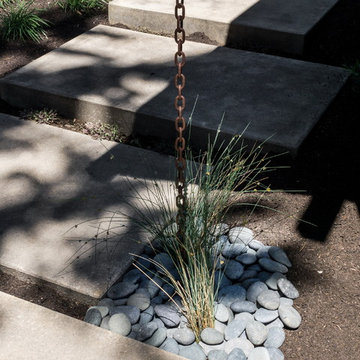
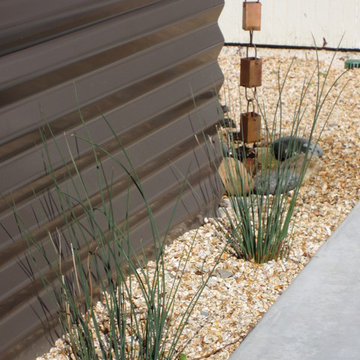
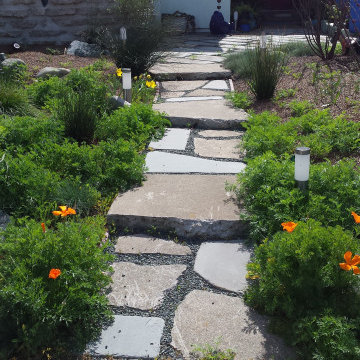
The home owner wanted a very drought tolerant California native plant garden. It gets quite a bit of shade and wind, so the plant choices were driven by these factors, the photos are taken about 6 months after planting was completed.

 MyAvantGarden.com
Blackfoot Daisy, Boulder and Mosaic art piece by Robin Brailsford,
Photo by Jodie cook
This is an example of a mid-sized mediterranean full sun front yard driveway in Orange County.
This is an example of a mid-sized mediterranean full sun front yard driveway in Orange County.
Find the right local pro for your project
 East Spruce design / build
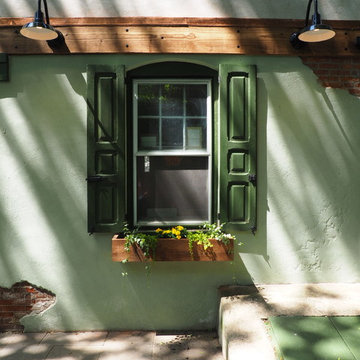
Our client asked for a more functional and visually pleasing backdrop to his outdoor patio space. The result incorporates lighting, fresh paint, and touches of aged wood trim, to give an old-world European feel. The feature of the design solves a problem our client did not realize he had. A broken and leaking downspout led to deterioration of the home’s stucco finish. To solve this problem and route the water away from the outdoor entertaining space, we constructed a large scupper which also serves as a gateway/arbor. Rainwater harvesting and use of thermally modified wood add points for sustainability.


Sponsored
Fredericksburg, OH

High Point Cabinets
Columbus' Experienced Custom Cabinet Builder | 4x Best of Houzz Winner


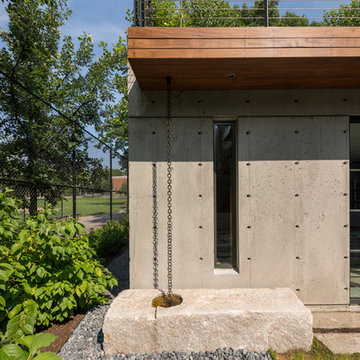

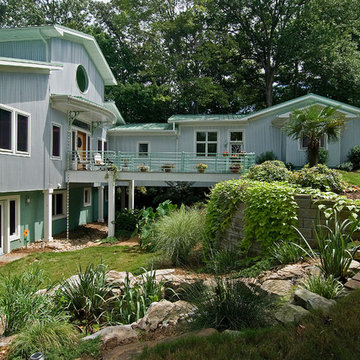
 Jan Enright Creations
Wes Stearns, Artist Eye Photography
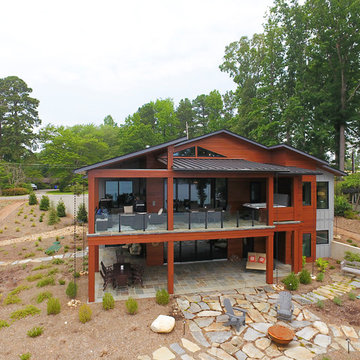
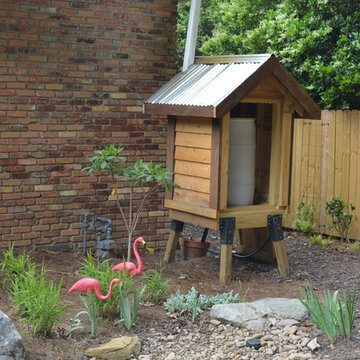
Inspiration for a contemporary landscaping in Charlotte.
Inspiration for a contemporary landscaping in Charlotte.
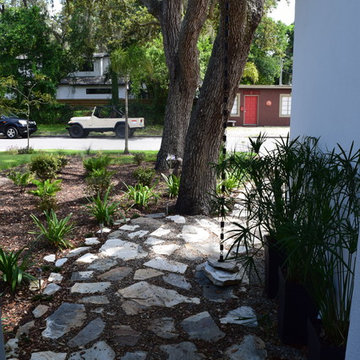
 Sustainable Horticultural Environments
Teresa Watkins
Inspiration for a small modern drought-tolerant and partial sun front yard stone landscaping in Orlando for spring.
Inspiration for a small modern drought-tolerant and partial sun front yard stone landscaping in Orlando for spring.
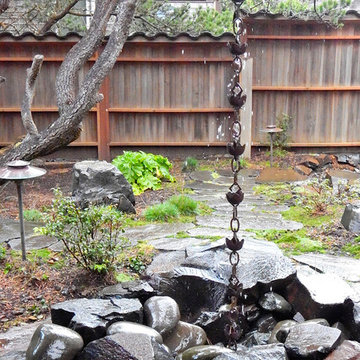
 Three Roses Interiors
Asian inspired courtyard on the Oregon Coast.
Design ideas for a mid-sized transitional partial sun courtyard stone landscaping in Portland.
Design ideas for a mid-sized transitional partial sun courtyard stone landscaping in Portland.

Sponsored
Sunbury, OH

J.Holderby - Renovations
Franklin County's Leading General Contractors - 2X Best of Houzz!


 Shuler Architecture
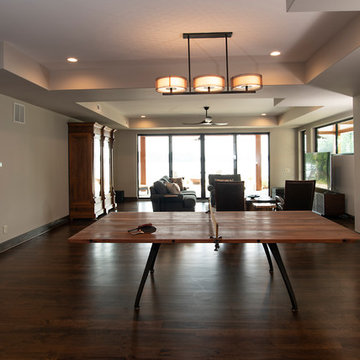
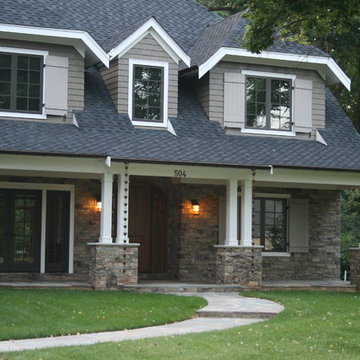
Completed in 2007, this 5 BR, 4 3/4 bath custom home reflects the relaxed lifestyle of a young family. The upper floor is tucked beneath an expansive roof designed to minimize the scale of the house. The main level is a great room concept that merges cooking, eating and entertaining into one seamless space that flows onto a screened porch and open deck overlooking the rear yard. The basement level includes a guest room, media room, full wet bar, hobby room and a full wood working shop.
 Showcase Renovations, Inc.
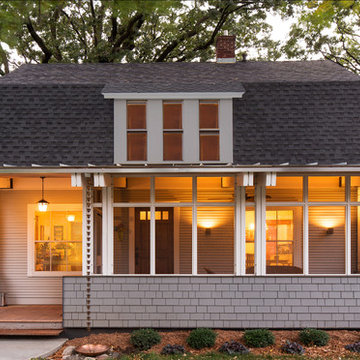
The porch siding reflects the period of the home and complements the asphalt shingles. The columns, beams, large windows, Corten steps, and wood landing all add curb appeal. Cedar shingles (below windows) are Sherwin Wms 7067 Cityscape satin finish.

87