
Search results for "Rain water" in Home Design Ideas

 Pistils Landscape Design + Build
Custom fabricated firepit, concrete patio and basalt retaining wall
Photo of a mid-century modern concrete paver landscaping in Portland.
Photo of a mid-century modern concrete paver landscaping in Portland.


 H2 XERO Landscape Design
This photo was taken when it finally rained. The swale will catch the water and slow it down to be absorbed into the water table. This garden has little supplemental irrigation.
Find the right local pro for your project
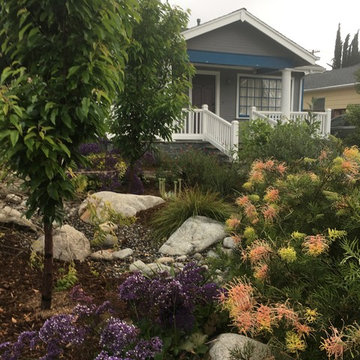
 Dirt Diva Designs
Front yard is alive with color, as well as a variety of fruit trees, like these two Cherry trees near the creek bed. Infiltration of rooftop water into the creek bed allows the trees to drink up that extra water when it rains

 Smart Shade Solutions Inc.
Shade Sail to provide shade all day long on patio.
Inspiration for a small coastal backyard concrete patio remodel in Miami with an awning
Inspiration for a small coastal backyard concrete patio remodel in Miami with an awning

 CORE Remodeling Services, Inc.
Our customers from Lancaster MA wanted a deck for more entertaining and relaxing on so we built them a maintenance free quality deck! The owners chose to have a new deck built that could handle a future Gazebo . New quality Pressure Treated Framing, Trex Select Decking and RDI aluminum railing system got them what they were looking for. A solid structure with low maintenance materials. Finished off the deck with a water diversion system to push rain water away from the basement and trim with framing and PVC Lattice and Trim for a nice clean finished look.

 Julie Moir Messervy Design Studio (JMMDS)
The “handrill” of Corten steel follows the peastone and steel steps down a steep slope to pour into a round basin, emptying into a channel that meanders through the narrow back garden at ground level, ending finally in a boulder fountain.
Devised to minimize root disturbance for the tall existing pines on the property, the continuous Corten steel structure is supported by concrete tubes rather than a foundation that would have required extensive excavation.
Architect: Wolf Architects, Inc.
General Contractor: GF Rhode Construction, Inc.
Landscape Contractor: Robert Hanss, Inc.
Steel Fabrication: Wovensteel and Richard Duca
Water Systems: Pond Creations by Sean
Photo by Susan Teare.

Sponsored
Fredericksburg, OH

High Point Cabinets
Columbus' Experienced Custom Cabinet Builder | 4x Best of Houzz Winner

 Mike Eramo Masonry
Maclay Architects, Waitsfield, VT
Mike Ellis Builder, Williamstown, VT
Contemporary stone exterior home idea in Burlington
Contemporary stone exterior home idea in Burlington
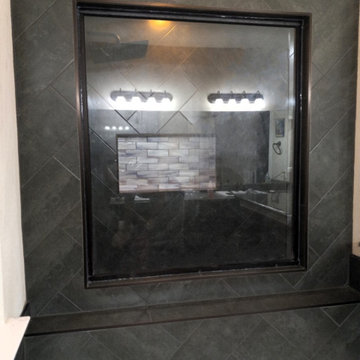
 JMLegacy Remodeling
Moved the shower valve to the entry wall so the customer can let the water warm up first before getting wet. Added rain shower head and shower sprayer on a bar. Added shampoo niche.
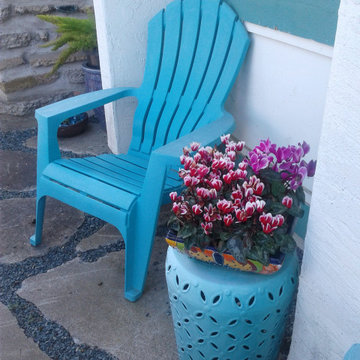
 Tranquill Gardens
New pass-through patio with recycled concrete floor...
Example of an eclectic home design design in Sacramento
Example of an eclectic home design design in Sacramento

 Gardensong
Walking on water became the theme of this water feature. The house juts into the reflecting pool, which integrates landscape and house. The pool cools the air and emanates a peaceful feeling.

 Ketti Kupper Conscious Life Design
Mid December photo after a rain. Photo by Ketti Kupper.
This is an example of a front yard landscaping in Los Angeles.
This is an example of a front yard landscaping in Los Angeles.

 Chris Corbett Design
Outdoor Dining
Design ideas for a mid-sized modern partial sun front yard concrete paver garden path in Sacramento.
Design ideas for a mid-sized modern partial sun front yard concrete paver garden path in Sacramento.

Sponsored
Fredericksburg, OH
High Point Cabinets
Columbus' Experienced Custom Cabinet Builder | 4x Best of Houzz Winner

Inspiration for a large transitional master gray tile and porcelain tile porcelain tile and brown floor drop-in bathtub remodel in Phoenix with shaker cabinets, white cabinets, gray walls, a drop-in sink, quartz countertops and gray countertops

 CARBO Landscape Architecture
Many varieties of native ferns, understory trees and shrubs were added along the drive and within the forest to stabilize eroding slopes. Photo Credit :Chipper Hatter
 Pistils Landscape Design + Build
Concrete patio and basalt retaining wall
Inspiration for a 1960s concrete paver patio remodel in Portland
Inspiration for a 1960s concrete paver patio remodel in Portland

 CA Yardscape
This project was an entry to the Water Wise Landscape Recognition Program in Brantford. Features include: Spillway from downspout directed to supply water to drip-line of young Red Maple. This replaced a lawn that was in constant battle with invasive weeds and crabgrass. The grade of the yard was changed to retain as much rain water as possible to significantly reduce run-off. All plants used require little to no water need outside of what Mother Nature provides.

Sponsored
Sunbury, OH

J.Holderby - Renovations
Franklin County's Leading General Contractors - 2X Best of Houzz!
 CARBO Landscape Architecture
Stone slabs with grass gaps extend the porch area into the landscape and facilitate water percolation within paved areas. Photo Credit :Kathryn Gaiennie

 Parklane Landscapes
This is an example of a large asian full sun backyard gravel formal garden in Toronto for summer.

 Turkel Design
We designed the unique roofline of this custom home in accordance with the city’s strict height restrictions, carefully upheld to preserve beautiful views of the city, water, and Stanley Park. The result is a standing-seam metal roof that doubles as a tool—maximizing the region’s abundant rainfall by gathering rain water and funneling it into a Zen garden below.
The entire main level enjoys an open-concept plan and varying ceiling heights, creating a sense of variation throughout the house. The master suite, offering incredible views, is located opposite the secondary bedrooms, while three covered balconies provide multiple places to enjoy the outdoors, even in the rain.
122