
Search results for "Rain water" in Home Design Ideas

 Wild Craft Permaculture
The path has a hidden swale underneath it. Perforated drainage pipe attached to the downspout of the house automatically disperses water throughout the yard when it rains. The native plants to the right are on a raised hugelkultur mound with a wood core that soaks up winter and spring precipitation so that it rarely needs additional watering throughout the summer. It also creates some privacy for the house.
Mark Wolfe Photography

 Finbarr Collins Construction
Freestanding bathtub - mid-sized contemporary master gray tile gray floor and mosaic tile floor freestanding bathtub idea in San Francisco with flat-panel cabinets, white cabinets, a wall-mount toilet, gray walls, a vessel sink, white countertops and solid surface countertops

 Hortulus Animae llc - Mindful Garden Design
Hilltop Retreat -
The final master plan includes a poolside butterfly garden, private hot tub retreat, lavender ledge, woodland plantings, hilltop crabapple grove, sweeping beds of spring bulbs, custom deck planters, and a native rain garden to catch storm water runoff... All areas are planted for year-round interest!
-Automatic entrance gate
-Native rain garden and trench drain to catch storm water runoff
-Private hot tub retreat
-Tasteful low-voltage landscape lighting plan highlighting select hardscaping and plantings
Find the right local pro for your project

 The Garden Route Company
Richard Radford
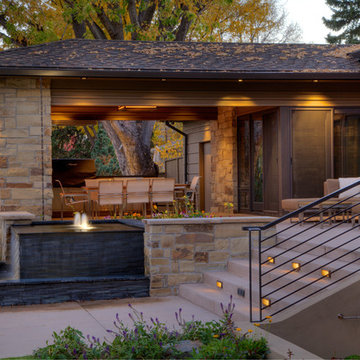
Photo of a mid-sized mid-century modern drought-tolerant and full sun front yard concrete paver water fountain landscape in San Francisco.
Photo of a mid-sized mid-century modern drought-tolerant and full sun front yard concrete paver water fountain landscape in San Francisco.

 Mike Farley Pool Designer, SWD, ASLA
This pool is kid friendly with lots of activity for everyone. It has a clean, tailored look with sweeping curves that show off the water features. The double rain fall (carwash) has a large tanning ledge under it with gushers that the young kids love to play with. The grotto is a nice place to hang out and even has built in cup holders. The dry stacked stone is incorporated with the water features, spa, and columns of the outdoor living. The tear dropped spa seats 6 and has a rolled edge with glass tile. Project designed by Mike Farley - FarleyPoolDesigns.com

 Callaway Outdoor Designs
A multi-tiered stained cedar pergola, outdoor kitchen, landscaping, and custom paver patio with water feature we designed and installed in Richmond, Texas. This pergola has a clear composite topper that helps keep out the rain

 Sonora West Development, Inc.
Brian Dunham Photography brdunham.com
Example of a large classic master gray tile and marble tile marble floor and gray floor freestanding bathtub design in Phoenix with gray cabinets, beige walls, marble countertops, a hinged shower door and gray countertops
Example of a large classic master gray tile and marble tile marble floor and gray floor freestanding bathtub design in Phoenix with gray cabinets, beige walls, marble countertops, a hinged shower door and gray countertops



 IMPROVE or MOVE
five fixture master bathroom with private water closet
Example of a mid-sized classic master beige tile, brown tile, gray tile and ceramic tile travertine floor alcove shower design in New York with shaker cabinets, dark wood cabinets, a one-piece toilet, beige walls, an undermount sink and solid surface countertops
Example of a mid-sized classic master beige tile, brown tile, gray tile and ceramic tile travertine floor alcove shower design in New York with shaker cabinets, dark wood cabinets, a one-piece toilet, beige walls, an undermount sink and solid surface countertops
 Pennsylvania Landscape & Nursery Association
Terren Landscapes http://www.terrenlandscapes.com
2014 PLNA Awards for Landscape Excellence Winner
Category: Residential $30,000-$60,000
Award Level: Silver
Project Description:
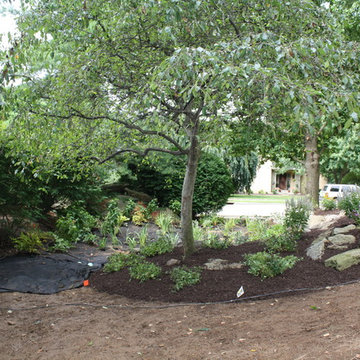
Our company was contracted to do a master plan for the family who was in desperate need of a rear yard renovation. The existing lawn area remained saturated throughout most of the year and the runoff from the neighboring property ran across their back yard, down the side of their property and all the way to the sidewalk in front of their house. The water was so intense that it had begun to cut through the back yard and erode the soil across the sidewalk and into the nearby storm drain.
By identifying these drainage problems and discussing solutions with the homeowner, we were able to design and create the aesthetically pleasing and sustainable solution of a rain garden. The goal was to slow down storm water runoff, and catch pollution and sediment by creating a rain garden that acts as a filter prior to entering the storm drain, while enhancing the aesthetics of the property.
The rain garden created was a shallow depression, 12 - 16" deep that collects rainfall runoff from all downspouts of the home and water collected into perforated pipes underneath the lawn area. The perforated pipe begins at the highest elevation in the yard and ends in the rain garden, the new lowest elevation that has been excavated down to an 8" depth. The perforated pipe captures the runoff water and allows the water to seep slowly back into the
ground as it runs across the property and into the garden. The garden was lined with a geotextile filter fabric to aide in removing contaminants from the water, prevent migration of the stone in to the soil, and minimalize maintenance.
A large variety of plant material was chosen, focusing mainly on native wetland species for their tolerance of our local soil types, moisture conditions and
the habitat they provide for wildlife. The garden was abundant with native wildlife and was a sustainable ecosystem for birds and butterflies upon completion of the project.
After planting, we arranged decorative stone throughout the garden to slow the flow of water and help prevent erosion. The combination of vegetative and stone surfaces provides temporary storage for runoff before the water either evaporates or infiltrates the soil.
The surrounding beds throughout the property were also all amended with compost and replanted with plants that work in harmony with the rain garden. The front, side, and rear yards are a beautiful display of colors that bloom throughout the seasons and the plants throughout the entire property provide food and shelter for native wildlife.
The rear yard that was once a muddy play space for the kids is now a dry lawn space that can be utilized by the family and their neighbors. This multi functional garden has become the focal point of the residence.
Photo Credit:
Terren Landscapes
 Mike Farley Pool Designer, SWD, ASLA
This pool is kid friendly with lots of activity for everyone. It has a clean, tailored look with sweeping curves that show off the water features. The double rain fall (carwash) has a large tanning ledge under it with gushers that the young kids love to play with. The grotto is a nice place to hang out and even has built in cup holders. The dry stacked stone is incorporated with the water features, spa, and columns of the outdoor living. The tear dropped spa seats 6 and has a rolled edge with glass tile. Project designed by Mike Farley - FarleyPoolDesigns.com



Sponsored
Columbus, OH
Free consultation for landscape design!

Peabody Landscape Group
Columbus' Reliable Landscape Design & Contracting

 LiveWell Outdoors
Water feature; waterfall into pond; plantings and boulders
This is an example of a traditional backyard water fountain landscape in DC Metro.
This is an example of a traditional backyard water fountain landscape in DC Metro.

 Creative Landscaping, Inc.
Our client wanted more functionality from their small backyard. By adding a patio, gas fire pit, small pond with waterfall, walkway, all framed by plants ideal for the southwestern Michigan climate, we were able to create a space for gatherings and relaxation.


 Middlefork Luxury Home Builders
Nathan Kirkman
Huge transitional master stone tile marble floor freestanding bathtub photo in Chicago with recessed-panel cabinets, dark wood cabinets, a two-piece toilet, white walls, an undermount sink and marble countertops
Huge transitional master stone tile marble floor freestanding bathtub photo in Chicago with recessed-panel cabinets, dark wood cabinets, a two-piece toilet, white walls, an undermount sink and marble countertops

Sponsored
Sunbury, OH

J.Holderby - Renovations
Franklin County's Leading General Contractors - 2X Best of Houzz!

 Garden Studio
Nick Gingold
Mid-sized mid-century modern backyard custom-shaped aboveground pool photo in Orange County
Mid-sized mid-century modern backyard custom-shaped aboveground pool photo in Orange County

 Mountain View Nursery And Landscaping, LLC
Awarded Regional winning project by Belgard. 2 Patios, sitting walls, outdoor fireplace, paver driveway, dry creek bed which carries water during heavy rains, landscaping.
Project featured in Turf Magazine: http://www.turfmagazine.com/hardscapes/mountain-view-nursery-paver-patio-project/


148