
Search results for "Rain water" in Home Design Ideas

 Kreider's Canvas Service, Inc.
Pergolas provide a cozy feel but are lacking when it comes to providing shade and rain protection. The arched cover installed across the top of this existing pergola will shed water and provide the needed shade. The framework for this cover is custom designed and fabricated from square aluminum tubing and then powder coated a bronze color. The fabric is stretched on drum tight and is removable during the off season.

 Watermark Design Studio LLC
Natural waterfall
Inspiration for a traditional landscaping in Oklahoma City.
Inspiration for a traditional landscaping in Oklahoma City.


Find the right local pro for your project

 Ignacio Salas-Humara Architect LLC
The carport (foreground is made of stained cedar and features a storage unit. The walkway leads to a pivoting steel door.
PHOTO: Ignacio Salas-Humara

 AGM Home Store, LLC
Sleek in design, and highly functional shower heads, these shower heads were meant for people who want one thing: an amazing and relaxing shower experience without unnecessary frills. Luxury, quality, and beautiful design, all come together with our Rain Therapy Collection.


 Natalie DeNormandie
Photography by Liz Linder (www.lizlinder.com).
Design ideas for a transitional landscaping in Boston.
Design ideas for a transitional landscaping in Boston.

Sponsored
Columbus, OH
Free consultation for landscape design!

Peabody Landscape Group
Franklin County's Reliable Landscape Design & Contracting

 A Cut Above Construction Pools & Landscape Inc
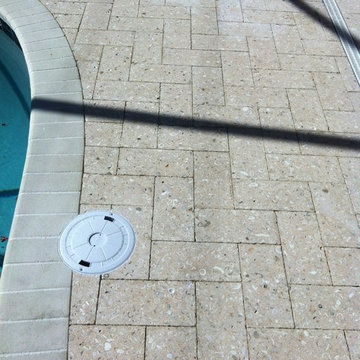
Pool - mid-sized traditional backyard concrete and custom-shaped pool idea in Los Angeles
 COLUMBINE LANDSCAPES
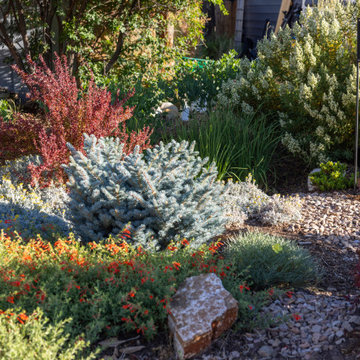
It's been fun to watch the foliage contrasts in this landscape. Texture, form, and structure do the heavy lifting toward a garden that "pays rent" year round — a new seedhead each season, shifting combinations, and real interest even in winter.

 Hortus Oasis
The landscape design was a critical part of the process to gain LEEDS status. Strategies implemented to garner points include: minimized lawn area, water-saving irrigation, rainwater collection for irrigation, use of low water use native plants, and sustainable organic mulch.

 Silver Maple Construction LLC
Photography by Susan Teare • www.susanteare.com
Huge trendy l-shaped slate floor eat-in kitchen photo in Burlington with a farmhouse sink, raised-panel cabinets, white cabinets, marble countertops, yellow backsplash, ceramic backsplash, stainless steel appliances and an island
Huge trendy l-shaped slate floor eat-in kitchen photo in Burlington with a farmhouse sink, raised-panel cabinets, white cabinets, marble countertops, yellow backsplash, ceramic backsplash, stainless steel appliances and an island


 Presidential Pools, Spas & Patio
This beautiful backyard has it all: custom spa, beautiful pool, full outdoor kitchen, plenty of space to lounge, and a grass area big enough to play lawn games!

Sponsored
Sunbury, OH

J.Holderby - Renovations
Franklin County's Leading General Contractors - 2X Best of Houzz!
 Presidential Pools, Spas & Patio
This beautiful backyard has it all: custom spa, beautiful pool, full outdoor kitchen, plenty of space to lounge, and a grass area big enough to play lawn games!





Sponsored
Sunbury, OH
J.Holderby - Renovations
Franklin County's Leading General Contractors - 2X Best of Houzz!

 Clean Cut Landscape Co
We solve your drainage needs with a PVC subsurface drainage system. Metairie, New Orleans, Kenner
 Stonecrete USA
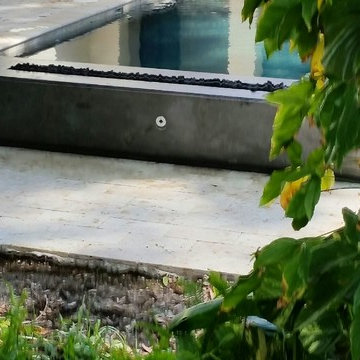
Linear gas fir table 8' long x 20" wide x 14" tall. One piece concrete fire table in textured grey color.
Minimalist home design photo in Tampa
Minimalist home design photo in Tampa

 Mills Group
Vivian Neeley, Stephen Shutts Design
Eat-in kitchen - large contemporary l-shaped light wood floor eat-in kitchen idea with a single-bowl sink, dark wood cabinets, quartz countertops, green backsplash, glass tile backsplash, stainless steel appliances and an island
Eat-in kitchen - large contemporary l-shaped light wood floor eat-in kitchen idea with a single-bowl sink, dark wood cabinets, quartz countertops, green backsplash, glass tile backsplash, stainless steel appliances and an island
224