
Search results for "Rain water" in Home Design Ideas

 Insert Design
Dedicated bathroom for an in-home office.
Example of a small trendy 3/4 gray tile and ceramic tile limestone floor and beige floor alcove shower design in Los Angeles with flat-panel cabinets, medium tone wood cabinets, white walls, an undermount sink, marble countertops, a hinged shower door and gray countertops
Example of a small trendy 3/4 gray tile and ceramic tile limestone floor and beige floor alcove shower design in Los Angeles with flat-panel cabinets, medium tone wood cabinets, white walls, an undermount sink, marble countertops, a hinged shower door and gray countertops

 Glenat Duxbury Interior Design
Red Photo Co.
Example of a large trendy master white tile and porcelain tile porcelain tile freestanding bathtub design with flat-panel cabinets, gray cabinets, a one-piece toilet, gray walls, an undermount sink and granite countertops
Example of a large trendy master white tile and porcelain tile porcelain tile freestanding bathtub design with flat-panel cabinets, gray cabinets, a one-piece toilet, gray walls, an undermount sink and granite countertops

 Land & Water Design
Designed by Land and Water Design and brought to life by Evolve Construction. This project features a Trex "Rain Escape" membrane system, Fiberon decking, beaded fir ceiling with recessed lights and ceiling fans, Versatek PVC trim, Oceanic Bordeaux granite grill counter top, Linx Grill and accessories, Vinyl Pergolas, custom built handrails with straight and custom bent tempered glass, and aluminum balusters. Includes under stairway storage area, and a custom lattice A/C screen with pergola. Low voltage deck lighting by Affordable Lighting.
Find the right local pro for your project



 Frank's Home Maintenance and General Contracting
This customer wanted a normal (western cedar) deck attached to his porch. He also had a drainage problem that required a french drain, and he wanted a walkway.
This is the solution we came up with. under all the flagstone is a gravel bed with the french drain system inside. In between the flagstone is pea gravel to let the water through and the stones on each side serve as water traps to keep heavy rain from the house.
We also dug into the hillside and installed a retaining wall with drains to make the deck the size and shape he wanted.
I think it was a nice solution to a normally unusable space!
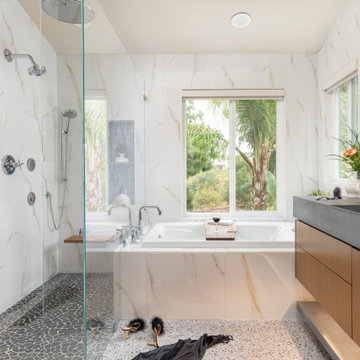
 Sentimental Home
Timeless Modern Design is Blackdoor's signature. This luxurious bathroom is a full body and mind experience. Relax in the bubbling water and enjoy the greenery right outside the window. Or steam in the shower under the rain shower head and body sprays. Which ever you choose, just don't forget your favorite wine and book for the full experience ;)
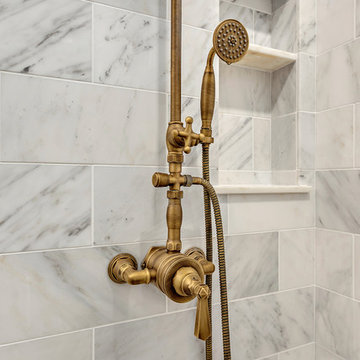




 The Marble Restoration Company
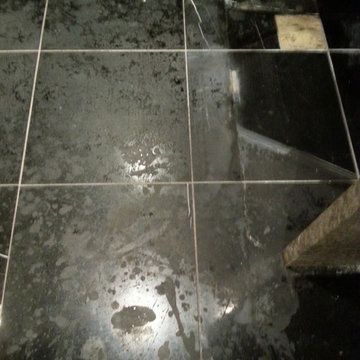
Before picture shows etch marks from a toilet cleaner that spilled on the black marble floor.

 TRU Landscape Services
A close up of our stamped concrete to show the slightly glossy finish. There are a number of finishes available depending on your preferences.
Inspiration for a mid-sized timeless patio remodel in Orange County
Inspiration for a mid-sized timeless patio remodel in Orange County


 Fine Lines
This is one of a pair of hutches in the dining room. We used LED lighting for the interior with glass shelves.
Door hardware has not been installed yet.


Sponsored
Fredericksburg, OH

High Point Cabinets
Columbus' Experienced Custom Cabinet Builder | 4x Best of Houzz Winner
 Collins Kitchen and Bath
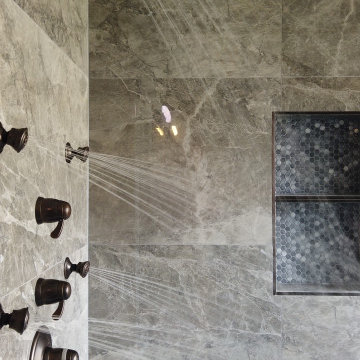
Primary bathroom remodel in Central Florida by Collins Kitchen and Bath. A garden tub and small shower became a 40 square foot walk-in shower in gray stone-look tile with thermostatic controls, body sprays, a handheld, a built-in bench and a niche.



Sponsored
Sunbury, OH

J.Holderby - Renovations
Franklin County's Leading General Contractors - 2X Best of Houzz!

 Platinum Pools
Visit our website https://platinumpools.com/
Would you call this a picture window? Your family and guests will enjoy their meals with this fantastic view complete with fire and water features. How about that rain descent?
 Twig Landscape Design, LLC
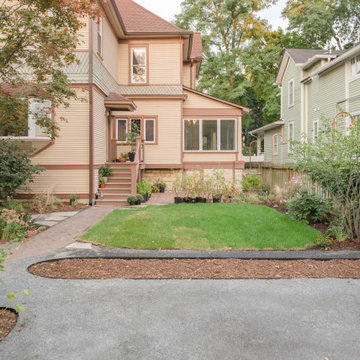
This new backyard has been opened up, has multiple outdoor rooms, including space for a future food garden with raised beds and fruit trees.
Photo of a mid-sized traditional partial sun backyard concrete paver raised garden bed in Chicago.
Photo of a mid-sized traditional partial sun backyard concrete paver raised garden bed in Chicago.
 Twig Landscape Design, LLC
We designed the patio so that it wasn't just a monolith. Running bond border with a pencil inlay is contrasted with a 90° Herringbone "rug" for a future outdoor dining table.
236