
Search results for "Raised bungalow" in Home Design Ideas

 MainStreet Design Build
This bungalow features a two-tier roof line to give more dimension to the front face of the home. Columns were added to the new covered front porch, and the stone below the bay window was replaced with new flagstone. A pergola was added at the breezeway area, and a new window was added to the front gable on the garage, with dark green shutters, which was finished in cedar shake siding.
Photo courtesy of Kate Benjamin Photography

 Wesley Design Inc.
Calm & Peaceful Beach Retreat - Created by using a Neutral Palette. Second bathroom.
Inspiration for a mid-sized coastal 3/4 beige tile and stone tile limestone floor bathroom remodel in Orange County with an undermount sink, raised-panel cabinets, white cabinets, a one-piece toilet, beige walls and solid surface countertops
Inspiration for a mid-sized coastal 3/4 beige tile and stone tile limestone floor bathroom remodel in Orange County with an undermount sink, raised-panel cabinets, white cabinets, a one-piece toilet, beige walls and solid surface countertops

 Nott & Associates
Master bath.
Inspiration for a mid-sized timeless yellow tile and stone tile ceramic tile bathroom remodel in Los Angeles with raised-panel cabinets, white cabinets, a two-piece toilet, a pedestal sink and yellow walls
Inspiration for a mid-sized timeless yellow tile and stone tile ceramic tile bathroom remodel in Los Angeles with raised-panel cabinets, white cabinets, a two-piece toilet, a pedestal sink and yellow walls
Find the right local pro for your project
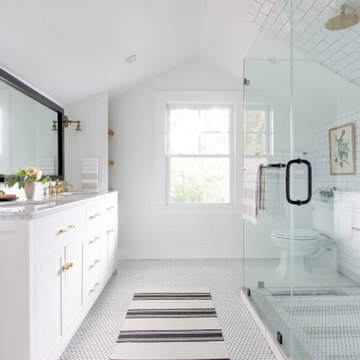
 Amy Lind Interiors
Inspiration for a transitional master white tile and porcelain tile white floor and double-sink double shower remodel in Atlanta with shaker cabinets, white cabinets, a two-piece toilet, white walls, an undermount sink, marble countertops, a hinged shower door, gray countertops, a niche and a freestanding vanity
 Wesley Design Inc.
Calm & Peaceful Beach Retreat - Created by using a Neutral Palette. Kitchen - Limestone Flooring "Crema Europa", Granite "Typhoon Bordeaux" Counter Tops, Glass and Stone Backsplash
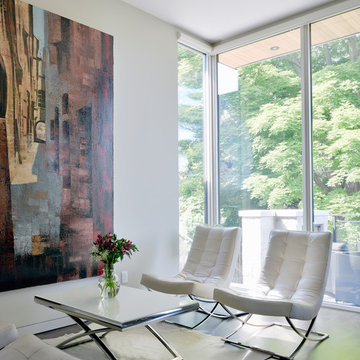
 Cada Construction
A modern take on a bungalow providing wide open spaces with large windows and a lot of light.
An infill house constructed on a severed city lot. It is a raised bungalow with front den overlooking a park, a large open living / dining room and a kitchen eating area on the back overlooking trees and greenery.
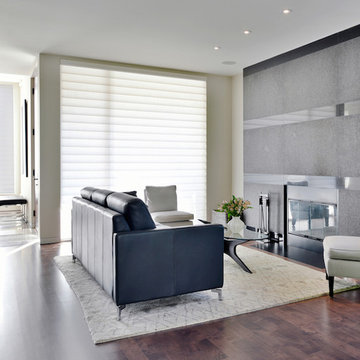 Cada Construction
A modern take on a bungalow providing wide open spaces with large windows and a lot of light.
An infill house constructed on a severed city lot. It is a raised bungalow with front den overlooking a park, a large open living / dining room and a kitchen eating area on the back overlooking trees and greenery.


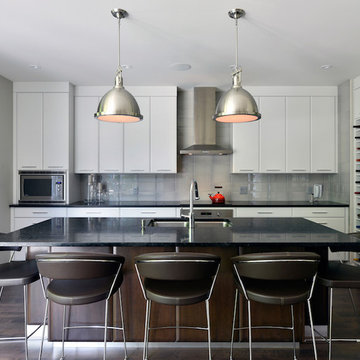 Cada Construction
A modern take on a bungalow providing wide open spaces with large windows and a lot of light.
An infill house constructed on a severed city lot. It is a raised bungalow with front den overlooking a park, a large open living / dining room and a kitchen eating area on the back overlooking trees and greenery.
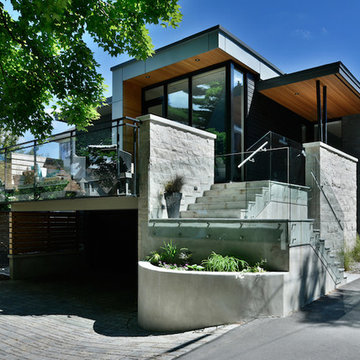 Cada Construction
A modern take on a bungalow providing wide open spaces with large windows and a lot of light.
An infill house constructed on a severed city lot. It is a raised bungalow with front den overlooking a park, a large open living / dining room and a kitchen eating area on the back overlooking trees and greenery.
 User

UserWe raised the entertaining terrace up to the height of the kitchen floor, so that the passage between the kitchen and the table was less difficult. Photo -Chris Jacobson, GardenArt Group.
 Natasha Habermann Studio

Outdoor shower with plants
Inspiration for a small coastal beige tile and ceramic tile ceramic tile bathroom remodel in New York with raised-panel cabinets, white cabinets, a one-piece toilet, blue walls and granite countertops
Inspiration for a small coastal beige tile and ceramic tile ceramic tile bathroom remodel in New York with raised-panel cabinets, white cabinets, a one-piece toilet, blue walls and granite countertops
 Fluidesign Studio
Building Design, Plans, and Interior Finishes by: Fluidesign Studio I Photographer: sethbennphoto.com
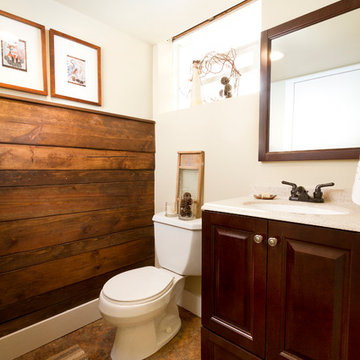
Example of a small arts and crafts 3/4 bathroom design in Minneapolis with raised-panel cabinets, dark wood cabinets, quartz countertops and beige walls
Example of a small arts and crafts 3/4 bathroom design in Minneapolis with raised-panel cabinets, dark wood cabinets, quartz countertops and beige walls
 Ross Design Inc.

This angle highlights the seamless flow from kitchen to dining, with coffered ceilings tying the spaces together. Warm wood flooring adds balance to the cool, modern finishes.


 Wesley Design Inc.
Calm & Peaceful Beach Retreat - Created by using a Neutral Palette. Master Bath - Limestone Tile Flooring, Reminiscent of White Sand Beaches was my Inspiration - Crosscut Travertine Slabs used for Vertical Surfaces, Invisible Glass Shower Enclosure, Custom Made Backslpash Stone Tiles.

 Saikley Architects
This house was a very small mid-century bungalow with previous additions that resulted in a large but chaotic layout. The owners wanted to convert the house to a super-efficient, and charming Craftsman-style, 6 bedroom home for their large family and work at home.
We achieved the space needs by moving a few walls for a more efficient, organized layout, setting up spaces for overlapping uses, and making a small upstairs addition. Every bit of square footage was optimized to meet the goals of the project without making the house huge or adding unnecessary cost.
Much thought was given to the entry sequence near the front door. A large flow-through mudroom with storage for each family member, and adjacent laundry, make it easy for children to be taught to keep their things organized and to contribute to household chores. A mail station and central home admin area at the mudroom help keep clutter down at other areas and minimize home management tasks. A garage door near the kitchen gives quick access to bulk items.
The existing house had too much view to the street from the living room through large corner windows, and too little entry transition, to the extent that the family did not feel comfortable using the living room much without shades drawn. We raised the window sills and brought the new windows in from the corner of the house, allowing plenty of light while protecting privacy and a sense of enclosure in the living room. We enlarged the front porch to create a more graceful transition from the public to private space. We located the front door so that the circulation from entry into the house would allow for furnishing the living room with a sitting circle that is not intruded upon by people walking through the room.
Sight lines through the living spaces were an important consideration in the design. The owners wanted discreet spaces for living room, kitchen, dining and family room, but also wanted the living spaces to feel connected and to be able to easily watch their children. Being able to see the children playing in the yard while getting things done inside the house was also important. While largely working with the existing structure, we opened walls and rearranged the use of spaces to make a series of connected living spaces with long views through them.
The character of the remodeled house is a contemporary Craftsman with classic materials and cool, consistent colors. A few arches echo through the house to frame spaces and soften the feeling of the rooms.
Photography: Kurt Manley
https://saikleyarchitects.com/portfolio/bungalow-expansion/

 Landwell Design + Build Co.
This front yard overhaul in Shell Beach, CA included the installation of concrete walkway and patio slabs with Mexican pebble joints, a raised concrete patio and steps for enjoying ocean-side sunset views, a horizontal board ipe privacy screen and gate to create a courtyard with raised steel planters and a custom gas fire pit, landscape lighting, and minimal planting for a modern aesthetic.
 Landwell Design + Build Co.
This front yard overhaul in Shell Beach, CA included the installation of concrete walkway and patio slabs with Mexican pebble joints, a raised concrete patio and steps for enjoying ocean-side sunset views, a horizontal board ipe privacy screen and gate to create a courtyard with raised steel planters and a custom gas fire pit, landscape lighting, and minimal planting for a modern aesthetic.


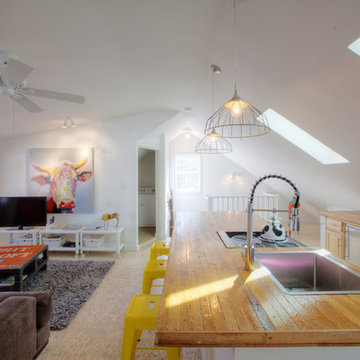
 WERK | Building Modern
Carriage House loft kitchen + living space accommodates family and guests - Interior Architecture: HAUS | Architecture + BRUSFO - Construction Management: WERK | Build - Photo: HAUS | Architecture
 Coastal Home Design Studio
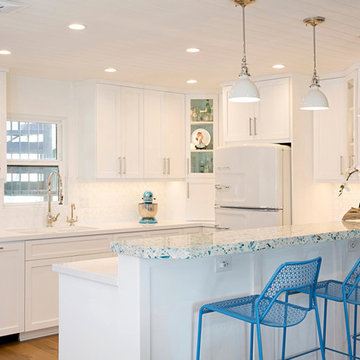
An adorable but worn down beach bungalow gets a complete remodel and an added roof top deck for ocean views. The design cues for this home started with a love for the beach and a Vetrazzo counter top! Vintage appliances, pops of color, and geometric shapes drive the design and add interest. A comfortable and laid back vibe create a perfect family room. Several built-ins were designed for much needed added storage. A large roof top deck was engineered and added several square feet of living space. A metal spiral staircase and railing system were custom built for the deck. Ocean views and tropical breezes make this home a fabulous beach bungalow.
 Janette Mallory Interior Design Inc.
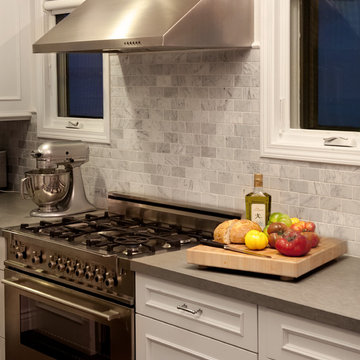
Mid-sized beach style galley kitchen photo in Los Angeles with raised-panel cabinets, white cabinets, gray backsplash, ceramic backsplash and stainless steel appliances
11