
Search results for "Raised eyebrows" in Home Design Ideas

Find the right local pro for your project
 Concept To Creation
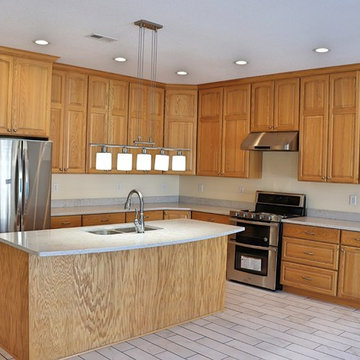
Large kitchen with Oak cabinetry to the ceiling. Eyebrow arched doors match the interior doors throughout. Quartz countertops match the porcelain tile floor. Room for barstools at the island and is open to the Great Room and Dining.
Designer: Ryan Edwards
Photo Credit: Ryan Edwards
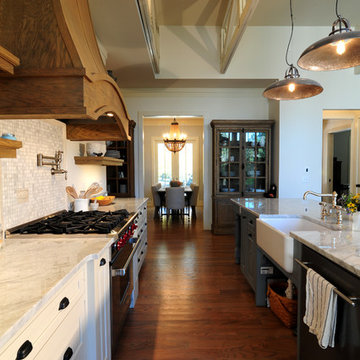
Kitchen looking towards Dining Room.
Open concept kitchen - mid-sized craftsman galley medium tone wood floor open concept kitchen idea in Other with a farmhouse sink, raised-panel cabinets, beige cabinets, marble countertops, gray backsplash, stone tile backsplash, stainless steel appliances and an island
Open concept kitchen - mid-sized craftsman galley medium tone wood floor open concept kitchen idea in Other with a farmhouse sink, raised-panel cabinets, beige cabinets, marble countertops, gray backsplash, stone tile backsplash, stainless steel appliances and an island



 San Luis Kitchen Co.
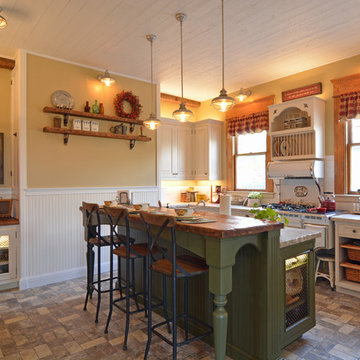
Using the home’s Victorian architecture and existing mill-work as inspiration we restored an antique home to its vintage roots. The many-times remodeled kitchen was desperately in need of a unifying theme so we used Pavilion Raised cabinetry in a cottage finish to bring back a bygone era. The homeowner purchased Elmira Stove Works antique style appliances, reclaimed wood for the bar counter, and rustic (grayed brick) flooring. Victorian period appropriate inset cabinetry is hand distressed for a ‘lived-in’ look. The owners are avid antique collectors of unique Americana freestanding pieces and accessories which add a wealth of playful accents, while at the same time, are useful items for the cook. Together these details create a kitchen that fits comfortably in this classic home.
The island features a Special Cottage Russian Olive finish with bead board paneling, turned posts, curved valances, a farmhouse style sink, paneled dishwasher and, finally, a unique combination cabinet with double trash facing the front and a shallow cabinet with wire mesh door facing out the side. The inset doorstyle called for combination cabinets blending such items as a base corner turn-out cabinet with drawers and then a base pull-out pantry. We included wicker baskets, fine-line drawer inserts, a dish rack and wall storage with faux cubby drawers (the drawers are full width with multiple drawerheads). Note also the eyebrow pediment, pull-out pantry and the hide-away doors on the ‘appliance wall’.
 Visbeen Architects
A unique combination of stone, siding and window adds plenty of charm to this Craftsman-inspired design. Pillars at the front door invite guests inside, where a spacious floor plan makes them feel at home. At the center of the plan is the large family kitchen, which includes a convenient island with built-in table and a private hearth room. The foyer leads to the spacious living room which features a fireplace. At night, enjoy your private master suite, which boasts a serene sitting room, a roomy bath and a personal patio. Upstairs are three additional bedrooms and baths and a loft, while the lower level contains a famly room, office, guest bedroom and handy kids activity area.
Photographer: Chuck Heiney

 Mountain Construction Enterprises
A hand made ceramic sink and stained glass window grace this lovely bath.
Inspiration for a large eclectic master beige tile and ceramic tile ceramic tile bathroom remodel in Charlotte with a drop-in sink, granite countertops, raised-panel cabinets and medium tone wood cabinets
Inspiration for a large eclectic master beige tile and ceramic tile ceramic tile bathroom remodel in Charlotte with a drop-in sink, granite countertops, raised-panel cabinets and medium tone wood cabinets


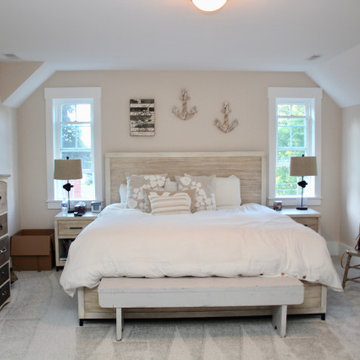
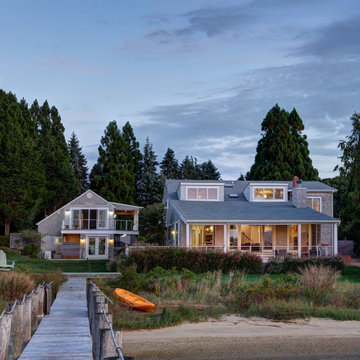
 Stephen Moser Architect
In this renovation of a weekend compound on Shelter Island with sunset views of West Neck Bay, two new “eyebrow” dormers were added on the back, bay-side of the main house to bring in natural light and air to the second-floor. The generous back porch facing the bay was reconfigured—structural beams supporting the roof were raised—to improve the view of the bay. The guest cottage was also opened to the water, with sliding glass doors onto an existing balcony. Cables railings replaced the house’s old wood railings. The pool terrace was rebuilt.
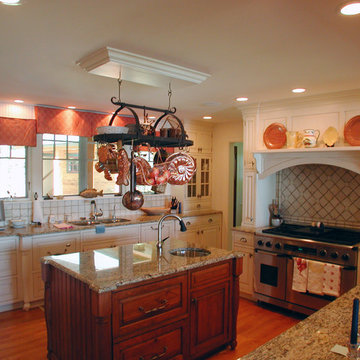
 Battle Associates, Architects
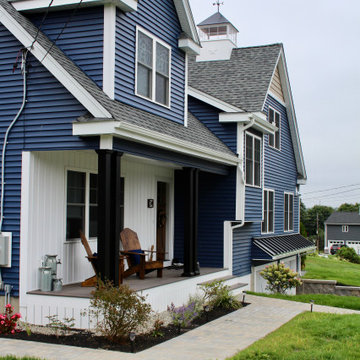
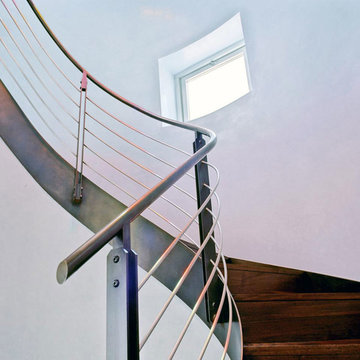
This project is set on a beautiful cove with strong views of a large lake in New Hampshire. The entry view begins in the courtyard and goes straight through to the water. The “sweetspot” for this house became the tower, the anchor for the whole composition. The kitchen opens onto the great room where stone adorns the fireplace. The shape of the tower energizes the Master Bedroom ceiling.


 Axis Mundi Design
The mammoth phalanxes of white-brick apartment houses that proliferated in the 1960s occupy an architectural purgatory; generic, with boxy interiors devoid of detail, many aren’t even interesting enough to excite a raised eyebrow. Our solution for this exemplar near Astor Place, which fortunately was blessed with premium skyline views, was to relieve the interior ordinariness by stimulating the senses with tactile variety. Axis Mundi created a complexly layered textural palette that injects visual adrenaline into the architectural envelope: a television set into a waxed steel panel topped by clerestory windows with a built-in planter for grasses; wenge wood walls rising from richly figured walnut floors; white subway tile surrounding a subtly colored penny-tile mosaic tub and wall; in the kitchen, Venetian plaster, steel, stone and wood mix harmoniously as a surprisingly spiced exotic concoction. The interiors exude a confident masculinity that challenges the complacency of bland, white-box living.
Project Team: John Beckmann and Esther Sperber | Studio ST
Photography: Andrew Garn
Contractor: John Marsh
© Axis Mundi Design LLC
 Concept To Creation
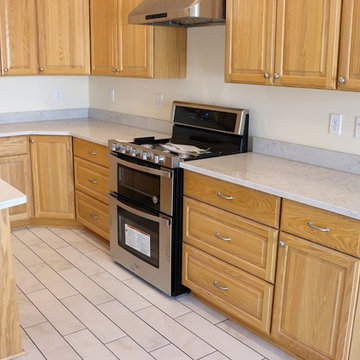
Large kitchen with Oak cabinetry to the ceiling. Eyebrow arched doors match the interior doors throughout. Quartz countertops match the porcelain tile floor. Room for barstools at the island and is open to the Great Room and Dining.
 Concept To Creation
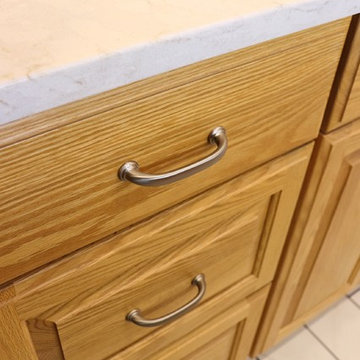
Large kitchen with Oak cabinetry to the ceiling. Eyebrow arched doors match the interior doors throughout. Quartz countertops match the porcelain tile floor. Room for barstools at the island and is open to the Great Room and Dining.
5