
Search results for "Raised floor" in Home Design Ideas

 Fairview Custom Homes
Fairview Builders, LLC
Inspiration for a huge timeless galley dark wood floor and brown floor eat-in kitchen remodel in Louisville with raised-panel cabinets, dark wood cabinets, multicolored backsplash, mosaic tile backsplash, paneled appliances and an island
Inspiration for a huge timeless galley dark wood floor and brown floor eat-in kitchen remodel in Louisville with raised-panel cabinets, dark wood cabinets, multicolored backsplash, mosaic tile backsplash, paneled appliances and an island
 Redeux Decor Interiors
photo: Tim Brown Media

Mid-sized country formal and enclosed medium tone wood floor and brown floor living room photo in Other with white walls, a standard fireplace, no tv and a stone fireplace
Mid-sized country formal and enclosed medium tone wood floor and brown floor living room photo in Other with white walls, a standard fireplace, no tv and a stone fireplace

 Penny Black Interiors LLC.
The architecture of this mid-century ranch in Portland’s West Hills oozes modernism’s core values. We wanted to focus on areas of the home that didn’t maximize the architectural beauty. The Client—a family of three, with Lucy the Great Dane, wanted to improve what was existing and update the kitchen and Jack and Jill Bathrooms, add some cool storage solutions and generally revamp the house.
We totally reimagined the entry to provide a “wow” moment for all to enjoy whilst entering the property. A giant pivot door was used to replace the dated solid wood door and side light.
We designed and built new open cabinetry in the kitchen allowing for more light in what was a dark spot. The kitchen got a makeover by reconfiguring the key elements and new concrete flooring, new stove, hood, bar, counter top, and a new lighting plan.
Our work on the Humphrey House was featured in Dwell Magazine.
Find the right local pro for your project

Enclosed kitchen - large transitional l-shaped light wood floor and brown floor enclosed kitchen idea in Denver with raised-panel cabinets, beige cabinets, multicolored backsplash, mosaic tile backsplash, an island, an undermount sink, granite countertops and stainless steel appliances

 Studio M Interiors
Scott Amundson
Mid-sized transitional l-shaped dark wood floor and brown floor eat-in kitchen photo in Minneapolis with raised-panel cabinets, multicolored backsplash, paneled appliances, an island, an undermount sink, gray cabinets, granite countertops and porcelain backsplash
Mid-sized transitional l-shaped dark wood floor and brown floor eat-in kitchen photo in Minneapolis with raised-panel cabinets, multicolored backsplash, paneled appliances, an island, an undermount sink, gray cabinets, granite countertops and porcelain backsplash
 Jim or Teresa Huffman

Cherry kitchen stained Sherwin Williams Chestnut with island and built in seating manufactured by Seating Innovations. Saturnia Granite countertops and steps complete the look.
Fairfield, Iowa Traditional Cherry Kitchen Designed by Teresa Huffman
https://jchuffman.com/

 G. M. Roth Design Remodeling, Inc.
Mid-sized elegant u-shaped medium tone wood floor and beige floor eat-in kitchen photo in Manchester with raised-panel cabinets, white cabinets, granite countertops, gray backsplash, stainless steel appliances, an island, a farmhouse sink and porcelain backsplash


 Black Rock Construction Inc.

Large mountain style l-shaped dark wood floor and brown floor kitchen photo in Other with an undermount sink, raised-panel cabinets, beige cabinets, gray backsplash, stainless steel appliances, an island, beige countertops and subway tile backsplash
 P. Queensen Photography
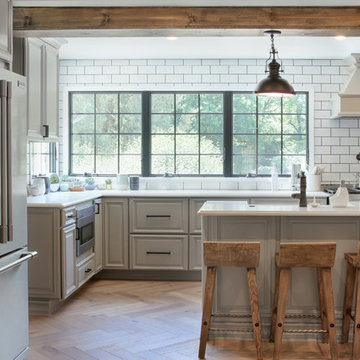
Kitchen - traditional l-shaped medium tone wood floor and brown floor kitchen idea in St Louis with raised-panel cabinets, gray cabinets, white backsplash, subway tile backsplash, stainless steel appliances, an island and white countertops
 Earthly Stone LLC
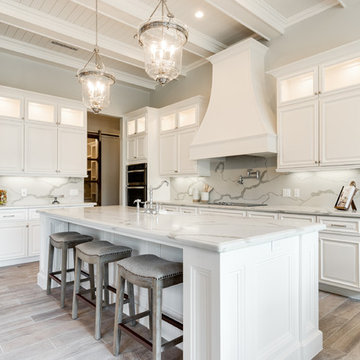
Kitchen - l-shaped light wood floor and beige floor kitchen idea in Austin with raised-panel cabinets, white cabinets, white backsplash, stainless steel appliances, an island and white countertops

 Project Guru
Large kitchen remodel transformed the space in keeping with the farmhouse style of the home, adding a large working and seating island with undermount copper sink. A large cabinet bank now links the kitchen and adjoining dining space. Photo: Timothy Manning www.manningmagic.com
 SILVERTON CUSTOM HOMES

Example of a large tuscan u-shaped limestone floor and beige floor kitchen design in Austin with an undermount sink, white backsplash, subway tile backsplash, stainless steel appliances, an island, raised-panel cabinets, beige cabinets and gray countertops
 Agnieszka Jakubowicz PHOTOGRAPHY
Photography: Agnieszka Jakubowicz
Construction: Forood Construction, Inc.
Rug: The Rug Finder
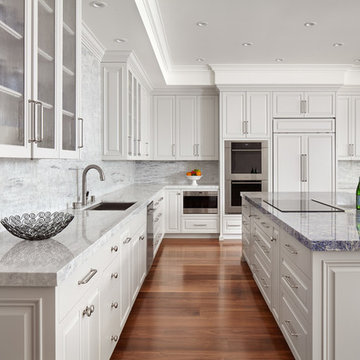
Example of a transitional l-shaped medium tone wood floor and brown floor kitchen design in San Francisco with an undermount sink, raised-panel cabinets, white cabinets, gray backsplash, stainless steel appliances, an island and gray countertops
Example of a transitional l-shaped medium tone wood floor and brown floor kitchen design in San Francisco with an undermount sink, raised-panel cabinets, white cabinets, gray backsplash, stainless steel appliances, an island and gray countertops

Sponsored
Westerville, OH

Custom Home Works
Franklin County's Award-Winning Design, Build and Remodeling Expert
 GreyHunt Interiors
Design by GreyHunt Interiors
Photos by Stacy Goldberd

Transitional l-shaped medium tone wood floor and gray floor eat-in kitchen photo in DC Metro with an undermount sink, raised-panel cabinets, black cabinets, multicolored backsplash, stainless steel appliances, an island and white countertops
Transitional l-shaped medium tone wood floor and gray floor eat-in kitchen photo in DC Metro with an undermount sink, raised-panel cabinets, black cabinets, multicolored backsplash, stainless steel appliances, an island and white countertops
 Simmons Estate Homes
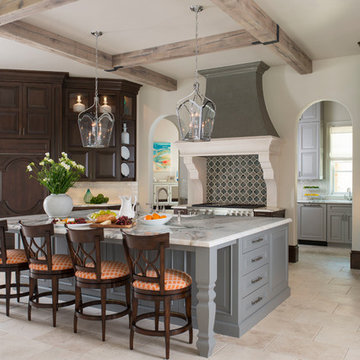
Inspiration for a timeless u-shaped beige floor kitchen remodel in Dallas with raised-panel cabinets, dark wood cabinets, white backsplash, subway tile backsplash, paneled appliances and an island

Large transitional master white tile and marble tile bathroom photo in Portland with black cabinets, a two-piece toilet, white walls, a console sink, marble countertops and white countertops
 JAUREGUI Architecture Interiors Construction

Example of a large transitional u-shaped medium tone wood floor and brown floor kitchen design in Austin with an undermount sink, dark wood cabinets, granite countertops, stainless steel appliances, two islands, raised-panel cabinets and beige backsplash

Sponsored
Delaware, OH

Buckeye Basements, Inc.
Central Ohio's Basement Finishing ExpertsBest Of Houzz '13-'21
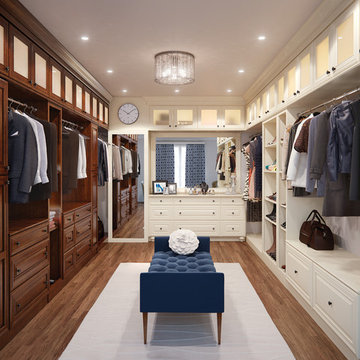
Example of a classic gender-neutral medium tone wood floor and brown floor dressing room design in Other with raised-panel cabinets and dark wood cabinets
 User
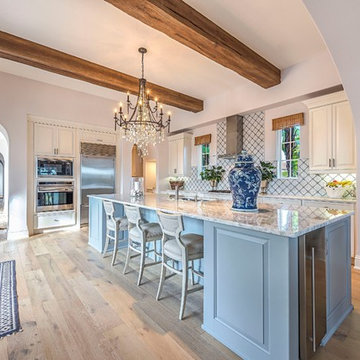
UserBeach style l-shaped medium tone wood floor and brown floor kitchen photo in New Orleans with an undermount sink, raised-panel cabinets, blue cabinets, white backsplash, stainless steel appliances and an island
 Triple Heart Design

Example of a classic u-shaped medium tone wood floor and red floor kitchen design in Denver with an undermount sink, raised-panel cabinets, white cabinets, white backsplash, stainless steel appliances, an island and white countertops
7