
Search results for "Raised floor" in Home Design Ideas

 ZeroEnergy Design
The reconfiguration of the master bathroom opened up the space by pairing a platform shower with a freestanding tub. The open shower, wall-hung vanity, and wall-hung water closet create continuous flooring and an expansive feeling. The result is a welcoming space with a calming aesthetic.
 Geneau Granite and Tile
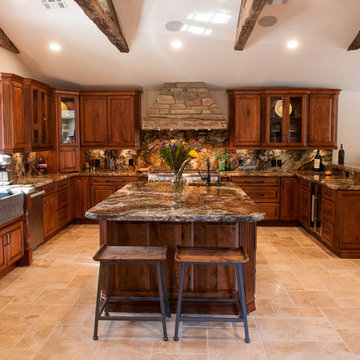
Kitchen Granite Counter with a full Granite Back Splash, With a Rustic Chiseled Edge Detail.
Huge mountain style u-shaped beige floor and travertine floor eat-in kitchen photo in Other with a farmhouse sink, stone slab backsplash, an island, raised-panel cabinets, brown backsplash, stainless steel appliances, dark wood cabinets, granite countertops and beige countertops
Huge mountain style u-shaped beige floor and travertine floor eat-in kitchen photo in Other with a farmhouse sink, stone slab backsplash, an island, raised-panel cabinets, brown backsplash, stainless steel appliances, dark wood cabinets, granite countertops and beige countertops
 Ernesto Garcia Interior Design, LLC

Scottsdale Elegance - Laundry Room - General View
Huge elegant l-shaped ceramic tile and multicolored floor dedicated laundry room photo in Phoenix with white cabinets, an undermount sink, raised-panel cabinets, stainless steel countertops, white walls, a side-by-side washer/dryer and gray countertops
Huge elegant l-shaped ceramic tile and multicolored floor dedicated laundry room photo in Phoenix with white cabinets, an undermount sink, raised-panel cabinets, stainless steel countertops, white walls, a side-by-side washer/dryer and gray countertops
Find the right local pro for your project

 Hankins & Associates, Inc. - Kitchens and Baths
Bucks County farmhouse features raised panel, beaded inset cabinetry with a paint and glaze finish. Wolf rangetop compliments the stylish hearth which features pullout spices left and right. Dinnerware display right of the Sub-Zero is both attractive and functional. Peninsula offers seating for two and features an undermount cast iron second sink. Photo by Jerry Hankins
 MacPherson Construction and Design

Home office - large farmhouse freestanding desk gray floor home office idea in Seattle with gray walls
 Odyssey Woodworks

Inspiration for a large contemporary l-shaped marble floor and white floor eat-in kitchen remodel in Charleston with a farmhouse sink, flat-panel cabinets, blue cabinets, an island, quartzite countertops, white backsplash and stainless steel appliances

 Kyle Hunt & Partners, Incorporated
The unique design of this lake home and the surrounding natural landscape complement each other perfectly, resulting in beautiful lake views and a spacious, comfortable living area that welcomes guests. The interior features a mix of stained alder and white enamel cabinetry and woodwork, a vaulted great room with masonry fireplace, and an owners’ suite with a high ceiling, built-ins, and expansive lake views. One of the favorite spaces of the home is the beautiful lakeside porch & patio for entertaining, grilling and includes automated screens and vinyl shades for year-round enjoyment.


 Vista Development Group

Cottage l-shaped medium tone wood floor and brown floor kitchen photo in San Francisco with raised-panel cabinets, white cabinets, wood countertops, gray backsplash, stainless steel appliances, two islands and brown countertops

 Sandberg's Custom Hardwood Floors
Kitchen design and build by Emily's Interiors
Kitchen - mid-sized transitional l-shaped medium tone wood floor kitchen idea in Philadelphia with a farmhouse sink, an island, raised-panel cabinets, white cabinets, black backsplash, glass tile backsplash and stainless steel appliances
Kitchen - mid-sized transitional l-shaped medium tone wood floor kitchen idea in Philadelphia with a farmhouse sink, an island, raised-panel cabinets, white cabinets, black backsplash, glass tile backsplash and stainless steel appliances

 AXIS ARCHITECTS
Bathroom - mid-sized traditional master beige tile and mosaic tile ceramic tile and white floor bathroom idea in DC Metro with light wood cabinets, a one-piece toilet, an undermount sink, marble countertops, beige walls, raised-panel cabinets and gray countertops
 Allegretti Architects, Inc.
James Yochum

Open concept kitchen - craftsman galley medium tone wood floor and brown floor open concept kitchen idea in Other with dark wood cabinets, green backsplash, ceramic backsplash, stainless steel appliances, an island, an undermount sink, recessed-panel cabinets, soapstone countertops and black countertops
Open concept kitchen - craftsman galley medium tone wood floor and brown floor open concept kitchen idea in Other with dark wood cabinets, green backsplash, ceramic backsplash, stainless steel appliances, an island, an undermount sink, recessed-panel cabinets, soapstone countertops and black countertops
 Studio M Interiors

Inspiration for a mid-sized country l-shaped dark wood floor and brown floor eat-in kitchen remodel in Minneapolis with a farmhouse sink, raised-panel cabinets, white cabinets, gray backsplash, stainless steel appliances, an island, granite countertops and ceramic backsplash

 User
UserAfter living in their home for 15 years, our clients decided it was time to renovate and decorate. The completely redone residence features many marvelous features: a kitchen with two islands four decks with elegant railings, a music studio, a workout room with a view, three bedrooms, three lovely full baths and two half, a home office – all driven by a digitally connected Smart Home.
The style moves from whimsical to "girlie", from traditional to eclectic. Throughout we have incorporated the finest fittings, fixtures, hardware and finishes. Lighting is comprehensive and elegantly folded into the ceiling. Honed and polished Italian marble, limestone, volcanic tiles and rough hewn posts and beams give character to this once rather plain home.
Photos © John Sutton Photography

Sponsored
Plain City, OH

Kuhns Contracting, Inc.
Central Ohio's Trusted Home Remodeler Specializing in Kitchens & Baths

 Luster Custom Homes & Remodeling
Baxter Imaging
Kitchen - transitional galley brown floor kitchen idea in Phoenix with raised-panel cabinets, white cabinets, brown backsplash and stainless steel appliances
Kitchen - transitional galley brown floor kitchen idea in Phoenix with raised-panel cabinets, white cabinets, brown backsplash and stainless steel appliances
 Dove Mountain Homes

Southwest l-shaped open concept kitchen photo in Phoenix with a double-bowl sink, raised-panel cabinets, medium tone wood cabinets, stainless steel appliances and an island

 Paulina Perrault Interiors
Inspiration for a mid-sized farmhouse u-shaped light wood floor and brown floor eat-in kitchen remodel in San Francisco with an island, a farmhouse sink, raised-panel cabinets, white cabinets, granite countertops, white backsplash, subway tile backsplash and stainless steel appliances

 CG&S Design-Build
oak trim; new oak floors; Sub Zero refrigerator; Wolf range & hood; 3cm Brazilian Black granite counters with thumbnail edge detail; 3cm Verde Pavoa granite island with thumbnail edge; lower cabinets painted Seattle Mist by Benjamin Moore; upper cabinets painted Swiss Coffee by Benjamine Moore; island painted Dark Pewter by Benjamin Moore; 6" x 13" rhomboid glazed ceramic tile at backsplash by Walker Zanger; photography by Tre Dunham


 Parker & Associates Architects

Example of a mid-sized mountain style l-shaped travertine floor and beige floor kitchen design in Other with raised-panel cabinets, dark wood cabinets, beige backsplash, an island, paneled appliances, a farmhouse sink, granite countertops and porcelain backsplash

 Windmill Hill Design Build
Bathroom - traditional master gray tile mosaic tile floor and gray floor bathroom idea in DC Metro with raised-panel cabinets, black cabinets, gray walls, an undermount sink and a hinged shower door
 Raykon Construction

Cottage u-shaped medium tone wood floor and brown floor dedicated laundry room photo in Salt Lake City with a farmhouse sink, raised-panel cabinets, green cabinets, multicolored walls, a side-by-side washer/dryer and beige countertops
4