
Search results for "Raised garden boxes" in Home Design Ideas

 American Antique Hardwoods
Reclaimed wood provided by Appalachian Antique Hardwoods. Architect Platt Architecture, PA, Builder Morgan-Keefe, Photographer J. Weiland
Mountain style porch idea with a roof extension
Mountain style porch idea with a roof extension

 Zaremba & Company
Photo by George Dzahristos
This is an example of a traditional landscaping in Detroit.
This is an example of a traditional landscaping in Detroit.

 Lake Flato Architects
Frank Ooms
Inspiration for a modern exterior home remodel in Austin with a shed roof
Inspiration for a modern exterior home remodel in Austin with a shed roof
Find the right local pro for your project

 Garden Goddess By The Sea, LLC
Photo of a mid-sized traditional backyard landscaping in Philadelphia with a roof extension.

 Krumdieck Architecture + Interiors
Small transitional white two-story stucco gable roof idea in Birmingham with a metal roof

 Glenna Partridge Garden Design
copyright 2017 Glenna Partridge
Urban Vegetable Garden.
A mixture of ornamental and edible plants with a central area of raised vegetable beds for easy care maintenance.





Photo: U.S. Department of Agriculture, via Flickr, licensed under Creative Commons Attribution-2.0 Generic

 Botanica Landscape Inc.
Raised beds made of redwood, lined with pond liner, create a beautiful front garden
Inspiration for a mid-sized transitional drought-tolerant and full sun front yard raised garden bed in Los Angeles.
Inspiration for a mid-sized transitional drought-tolerant and full sun front yard raised garden bed in Los Angeles.

 2 J's & Sons
Native Stone raised bed with a flag stone walkway.
Photo of a large traditional partial sun front yard stone garden path for summer.
Photo of a large traditional partial sun front yard stone garden path for summer.

 ODS Architecture
In a wooded area of Lafayette, a mid-century home was re-imagined for a graphic designer and kindergarten teacher couple and their three children. A major new design feature is a high ceiling great room that wraps from the front to the back yard, turning a corner at the kitchen and ending at the family room fireplace. This room was designed with a high flat roof to work in conjunction with existing roof forms to create a unified whole, and raise interior ceiling heights from eight to over ten feet. All new lighting and large floor to ceiling Fleetwood aluminum windows expand views of the trees beyond.
The existing home was enlarged by 700 square feet with a small exterior addition enlarging the kitchen over an existing deck, and a larger amount by excavating out crawlspace at the garage level to create a new home office with full bath, and separate laundry utility room. The remodeled residence became 3,847 square feet in total area including the garage.
Exterior curb appeal was improved with all new Fleetwood windows, stained wood siding and stucco. New steel railing and concrete steps lead up to the front entry. Front and rear yard new landscape design by Huettl Landscape Architecture dramatically alters the site. New planting was added at the front yard with landscape lighting and modern concrete pavers and the rear yard has multiple decks for family gatherings with the focal point a concrete conversation circle with central fire feature.
Everything revolves around the corner kitchen, large windows to the backyard, quartz countertops and cabinetry in painted and walnut finishes. The homeowners enjoyed the process of selecting Heath Tile for the kitchen backsplash and white oval tiles at the family room fireplace. Black brick tiles by Fireclay were used on the living room hearth. The kitchen flows into the family room all with views to the beautifully landscaped yards.
The primary suite has a built-in window seat with large windows overlooking the garden, walnut cabinetry in a skylit walk-in closet, and a large dramatic skylight bouncing light into the shower. The kid’s bath also has a skylight slot with light angling downward over double sinks. More colorful tile shows up in these spaces, as does a geometric patterned tile in the downstairs office bath shower.
The large yard is taken full advantage of with concrete paved walkways, stairs and firepit circle. New retaining walls in the rear yard helped to add more level usable outdoor space, with wood slats to visually blend them into the overall design.
The end result is a beautiful transformation of a mid-century home, that both captures the client’s personalities and elevates the house into the modern age.

 Alair Homes - Salt Lake
Photo of a huge transitional full sun backyard gravel vegetable garden landscape in Salt Lake City for summer.

 Overmyer Architects
View of rear facade from garden
Photo by Sean Shanahan
Elegant courtyard patio photo in DC Metro with a pergola
Elegant courtyard patio photo in DC Metro with a pergola


 TREX COMPANY INC
Give your deck the edge with beautiful, durable and low maintenance of high-performance Trex Fascia. It’s now available to match each Trex decking and railing collection, including an all-white that complements practically any outdoor living element.


 M&T Landscape Studios
Design ideas for a mid-sized traditional partial sun backyard stone vegetable garden landscape in San Diego.
Design ideas for a mid-sized traditional partial sun backyard stone vegetable garden landscape in San Diego.

 Hoi Ning Wong
Design: Kingsbury Garden Designs
Photo: Hoi Ning Wong © 2014 Houzz
Elegant patio photo in San Francisco
Elegant patio photo in San Francisco


 Margot Hartford Photography
Photo: Margot Hartford © 2016 Houzz
Inspiration for an eclectic patio remodel in San Francisco
Inspiration for an eclectic patio remodel in San Francisco
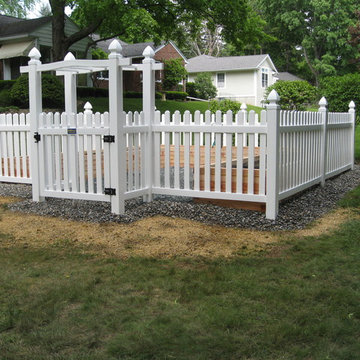
 Land Design, Inc.
The back yard is sloped but the middle of garden is leveled with crushed stone. Perimeter is ringed with colorful river stone over landscape fabric.
Photos by John Kelly of LandscapeConsultation.com
 Glenna Partridge Garden Design
Copyright 2015 Glenna Partridge
Design ideas for a mid-sized transitional full sun backyard stone vegetable garden landscape in Vancouver.
Design ideas for a mid-sized transitional full sun backyard stone vegetable garden landscape in Vancouver.
101