
Search results for "Raised garden boxes" in Home Design Ideas

 Blue Mountain Home Contractor
Inspiration for a mid-sized transitional backyard deck remodel in Toronto with no cover



Find the right local pro for your project

 Nottoway Gardeners
Paul Britt photo
Photo of a traditional partial sun front yard stone formal garden for fall.
Photo of a traditional partial sun front yard stone formal garden for fall.

 Dragonetti Brothers Landscapes
Inspiration for a mid-sized traditional partial sun front yard concrete paver landscaping in New York for fall.
 Nottoway Gardeners
Paul Britt photo
Photo of a traditional partial sun backyard stone formal garden for fall.
Photo of a traditional partial sun backyard stone formal garden for fall.

 SCJ Studio Landscape Architecture
In south Seattle, a tiny backyard garden needed a makeover to add usability and create a sitting area for entertaining. Raised garden beds for edible plants provide the transition between the existing deck and new patio below, eliminating the need for a railing. A firepit provides the focal point for the new patio. Angles create drama and direct flow to the steel stairs and gate. Installed June, 2014.

Sponsored
Columbus, OH
Free consultation for landscape design!

Peabody Landscape Group
Columbus' Reliable Landscape Design & Contracting


 Glenna Partridge Garden Design
Copyright 2015 Glenna Partridge
Inspiration for a transitional landscaping in Vancouver.
Inspiration for a transitional landscaping in Vancouver.






 Harold Leidner Landscape Architects
Completed in the summer of 2013, this modern garden is located in Highland Park, Texas just north of Dallas. This garden features a modern edge with a swimming pool, concrete terraces, Ipe wood decks, a unique wood fence an outdoor shade structure with fireplace. The garden also includes and outdoor cooking area with Kalamazoo appliances.

 Greey Pickett
The landscape of this home honors the formality of Spanish Colonial / Santa Barbara Style early homes in the Arcadia neighborhood of Phoenix. By re-grading the lot and allowing for terraced opportunities, we featured a variety of hardscape stone, brick, and decorative tiles that reinforce the eclectic Spanish Colonial feel. Cantera and La Negra volcanic stone, brick, natural field stone, and handcrafted Spanish decorative tiles are used to establish interest throughout the property.
A front courtyard patio includes a hand painted tile fountain and sitting area near the outdoor fire place. This patio features formal Boxwood hedges, Hibiscus, and a rose garden set in pea gravel.
The living room of the home opens to an outdoor living area which is raised three feet above the pool. This allowed for opportunity to feature handcrafted Spanish tiles and raised planters. The side courtyard, with stepping stones and Dichondra grass, surrounds a focal Crape Myrtle tree.
One focal point of the back patio is a 24-foot hand-hammered wrought iron trellis, anchored with a stone wall water feature. We added a pizza oven and barbecue, bistro lights, and hanging flower baskets to complete the intimate outdoor dining space.
Project Details:
Landscape Architect: Greey|Pickett
Architect: Higgins Architects
Landscape Contractor: Premier Environments
Photography: Sam Rosenbaum
 Glenna Partridge Garden Design
Copyright 2015 Glenna Partridge
This is an example of a transitional landscaping in Vancouver.
This is an example of a transitional landscaping in Vancouver.
 Glenna Partridge Garden Design
Copyright 2015 Glenna Partridge
This is an example of a mid-sized transitional full sun backyard stone vegetable garden landscape in Vancouver.
This is an example of a mid-sized transitional full sun backyard stone vegetable garden landscape in Vancouver.


 Glenna Partridge Garden Design
Copyright 2015 Glenna Partridge
This is an example of a transitional landscaping in Vancouver.
This is an example of a transitional landscaping in Vancouver.
 Blue Sierra Landscape Construction
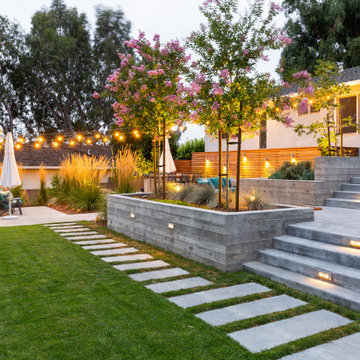
Design ideas for a mid-century modern landscaping in San Francisco.

159