
Search results for "Raised panel shutter" in Home Design Ideas
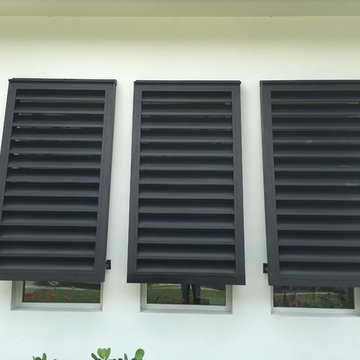
 Glass Bros., Inc.
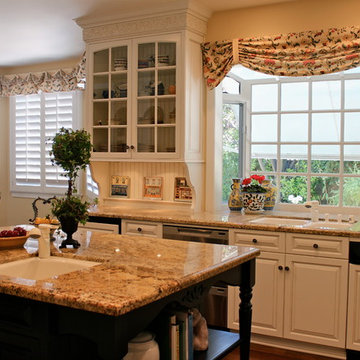
Open concept kitchen - large mediterranean u-shaped dark wood floor open concept kitchen idea in Los Angeles with an island, raised-panel cabinets, white cabinets, granite countertops, beige backsplash, stone tile backsplash, white appliances and an undermount sink

 AR Homes - Cincinnati, OH
Asheville 1296 luxurious Owner's Bath with freestanding tub and Carerra marble.
Freestanding bathtub - large transitional master white tile and porcelain tile porcelain tile and white floor freestanding bathtub idea in Cincinnati with an undermount sink, recessed-panel cabinets, white cabinets, marble countertops and gray walls
Freestanding bathtub - large transitional master white tile and porcelain tile porcelain tile and white floor freestanding bathtub idea in Cincinnati with an undermount sink, recessed-panel cabinets, white cabinets, marble countertops and gray walls
 Jensen Design
Photo by Lair

Bathroom - small traditional beige tile slate floor bathroom idea in Denver with beige cabinets, marble countertops, beige walls, an integrated sink and raised-panel cabinets
Bathroom - small traditional beige tile slate floor bathroom idea in Denver with beige cabinets, marble countertops, beige walls, an integrated sink and raised-panel cabinets
Find the right local pro for your project

 Artistic Renovations of Ohio LLC
this dog wash is a great place to clean up your pets and give them the spa treatment they deserve. There is even an area to relax for your pet under the counter in the padded cabinet.

Dining room - transitional l-shaped dining room idea in Los Angeles with an undermount sink, shaker cabinets, white cabinets, white backsplash, subway tile backsplash, stainless steel appliances and a peninsula

 ScavulloDesign Interiors
Matthew Millman
Inspiration for a timeless front door remodel in San Francisco
Inspiration for a timeless front door remodel in San Francisco

 Donald Lococo Architects
Situated in Kenwood, Maryland just outside of Washington, D.C., this whole-house renovation reinterprets a 1950s split-level into a rustic French country house. The French country house plans for this renovation inform and guide the remodel. Short double-hung existing windows of various sizes on a 1950s brick front wall (see below) were replaced by straightforward openings along the front facade. By replacing them with a series of similar openings, the end result is a principled, simple elegance inspired by French country style homes. The rustic application of field stone arches and rough stucco are both inviting and enchanting, echoing French country interior design.
Elements of French country home decor complement the home. The traditional French country home design has been widely published, including features in Renovation Style and Maryland Life magazines, among others. One singular continuous walkway runs the entire length of the main front under each of the French doors, and a courtyard created by stucco walls and stone piers create an inner sanctum in the front yard. In the back of the property, added French gates lead to a newly constructed pavilion.


 DMC Home Improvement

Shower includes a rain head and a detachable shower head located on a movable shower arm
Example of a large classic white tile marble floor freestanding bathtub design in Atlanta with an undermount sink, raised-panel cabinets, white cabinets, marble countertops, gray walls and a two-piece toilet
Example of a large classic white tile marble floor freestanding bathtub design in Atlanta with an undermount sink, raised-panel cabinets, white cabinets, marble countertops, gray walls and a two-piece toilet




 Couture House Interiors
COUTURE HOUSE INTERIORS, CHRISTINA WEDGE PHOTOGRAPHY
Elegant galley enclosed kitchen photo in Atlanta with a farmhouse sink, raised-panel cabinets, white cabinets, white backsplash, subway tile backsplash, stainless steel appliances, white walls and no island
Elegant galley enclosed kitchen photo in Atlanta with a farmhouse sink, raised-panel cabinets, white cabinets, white backsplash, subway tile backsplash, stainless steel appliances, white walls and no island
 Platinum Homes by Mark Molthan
Page // Agency
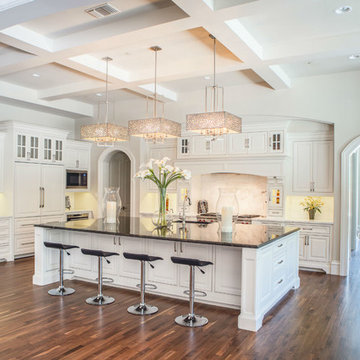
Transitional medium tone wood floor kitchen photo in Dallas with raised-panel cabinets, white cabinets, marble countertops, white backsplash, stainless steel appliances and an island
Transitional medium tone wood floor kitchen photo in Dallas with raised-panel cabinets, white cabinets, marble countertops, white backsplash, stainless steel appliances and an island
 The Ransom Company

Example of a classic white two-story gable roof design in DC Metro with a shingle roof



 Margot Hartford Photography
Photo: Margot Hartford © 2016 Houzz
Inspiration for an eclectic patio remodel in San Francisco
Inspiration for an eclectic patio remodel in San Francisco

 Habitat Architecture
Inspiration for a timeless galley eat-in kitchen remodel in Minneapolis with raised-panel cabinets, beige cabinets and paneled appliances

Laundry room - traditional l-shaped laundry room idea with raised-panel cabinets, yellow cabinets and multicolored walls
 Southern Studio Interior Design
Dustin Peck Photography

Beach style master medium tone wood floor bedroom photo in Raleigh with beige walls and no fireplace
Beach style master medium tone wood floor bedroom photo in Raleigh with beige walls and no fireplace


 Sarah Kahn Turner
Kitchen - traditional l-shaped medium tone wood floor kitchen idea in DC Metro with an undermount sink, raised-panel cabinets, white cabinets, beige backsplash, paneled appliances and an island

 TINEKE TRIGGS
phillip harris
Inspiration for a rustic u-shaped open concept kitchen remodel in San Francisco with shaker cabinets, blue cabinets and paneled appliances
Inspiration for a rustic u-shaped open concept kitchen remodel in San Francisco with shaker cabinets, blue cabinets and paneled appliances
10