
Search results for "Raised panel shutter" in Home Design Ideas
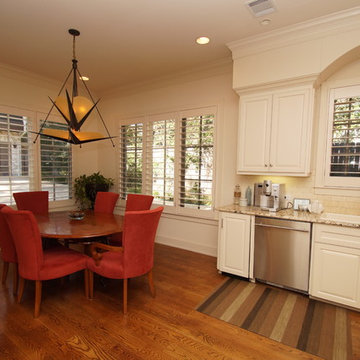
 Southern Shutters
4.5" Hidden tilt, painted shutters 1 Panel, no divider rail
Mid-sized trendy u-shaped medium tone wood floor eat-in kitchen photo in Austin with a single-bowl sink, raised-panel cabinets, white cabinets, granite countertops, beige backsplash, stone tile backsplash, stainless steel appliances and no island
Mid-sized trendy u-shaped medium tone wood floor eat-in kitchen photo in Austin with a single-bowl sink, raised-panel cabinets, white cabinets, granite countertops, beige backsplash, stone tile backsplash, stainless steel appliances and no island
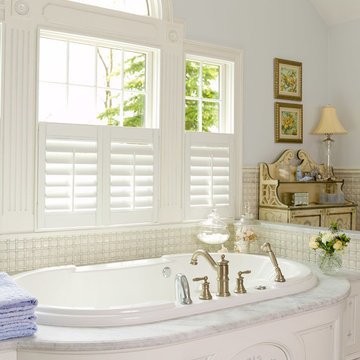
 Well-Designed Interiors
Large elegant master white tile drop-in bathtub photo in New York with raised-panel cabinets, white cabinets, white walls and an undermount sink

 DBS Window Treatments
Specialty shape and arched panel shutters.
Drop-in bathtub - mid-sized transitional master green tile and marble tile drop-in bathtub idea in Orlando with raised-panel cabinets, white cabinets, orange walls and marble countertops
Drop-in bathtub - mid-sized transitional master green tile and marble tile drop-in bathtub idea in Orlando with raised-panel cabinets, white cabinets, orange walls and marble countertops
Find the right local pro for your project
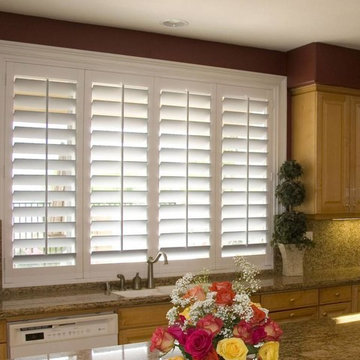
 Arch and Window Decor
Shutters in the Kitchen
Enclosed kitchen - mid-sized traditional l-shaped enclosed kitchen idea in Miami with a double-bowl sink, raised-panel cabinets, light wood cabinets, granite countertops, beige backsplash, stone slab backsplash, white appliances and an island
Enclosed kitchen - mid-sized traditional l-shaped enclosed kitchen idea in Miami with a double-bowl sink, raised-panel cabinets, light wood cabinets, granite countertops, beige backsplash, stone slab backsplash, white appliances and an island
 Armor Building Solutions
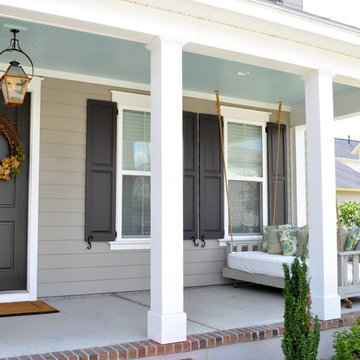
ARMOR Raised Panel Shutters are custom cut and painted for this newly constructed home in Nexton, Summerville, SC.
Raised Panel Shutters complete the look of the exteriors on these homes located in the new and growing Nexton Community. These elegant shutters are known for adding a touch of class, pairing well with virtually any style window for a complete and cohesive look. Custom designed and fabricated to your precise needs, you can be sure that our raised panel shutters will enrich your exterior with added style, curb appeal and value.

 Dora Brigham Interiors
Leonard Ortiz
Inspiration for a large transitional l-shaped limestone floor and beige floor open concept kitchen remodel in Orange County with raised-panel cabinets, dark wood cabinets, metallic backsplash, stainless steel appliances, an undermount sink, granite countertops, metal backsplash and two islands
Inspiration for a large transitional l-shaped limestone floor and beige floor open concept kitchen remodel in Orange County with raised-panel cabinets, dark wood cabinets, metallic backsplash, stainless steel appliances, an undermount sink, granite countertops, metal backsplash and two islands

 Lincoln Wood Products, Inc.
Inspiration for a timeless one-story wood exterior home remodel in Los Angeles

Sponsored
Plain City, OH

Kuhns Contracting, Inc.
Central Ohio's Trusted Home Remodeler Specializing in Kitchens & Baths

 Sea Island Builders LLC
Classic Island beach cottage exterior of an elevated historic home by Sea Island Builders. Light colored white wood contract wood shake roof. Juila Lynn

 Orren Pickell Building Group
 http://www.pickellbuilders.com. Photography by Linda Oyama Bryan. Blue Painted Brookhaven Raised Panel His/Hers Vanities with Tower and Make Up Area, cabinet framed mirrors, limestone floors and limestone countertops.
 Homegrown Decor, LLC

Homegrown Decor, Interior Design; Angie Seckinger, Photography
Elegant dark wood floor enclosed dining room photo in DC Metro with multicolored walls
Elegant dark wood floor enclosed dining room photo in DC Metro with multicolored walls
 Hamilburg Interiors
Michael J. Lee Photography

Drop-in bathtub - mid-sized victorian master ceramic tile ceramic tile drop-in bathtub idea in Boston with beige walls, granite countertops, white cabinets and raised-panel cabinets
Drop-in bathtub - mid-sized victorian master ceramic tile ceramic tile drop-in bathtub idea in Boston with beige walls, granite countertops, white cabinets and raised-panel cabinets

 Tindall Architecture Workshop
Open Concept living room with original fireplace and tongue and groove ceilings. New Epoxy floors.
Inspiration for a mid-century modern open concept gray floor living room remodel with white walls, a standard fireplace, a brick fireplace and a wall-mounted tv
Inspiration for a mid-century modern open concept gray floor living room remodel with white walls, a standard fireplace, a brick fireplace and a wall-mounted tv
 ldl interiors
©Randall Perry

Mid-sized beach style single-wall medium tone wood floor and brown floor open concept kitchen photo in Miami with white cabinets, flat-panel cabinets, white backsplash and stainless steel appliances
Mid-sized beach style single-wall medium tone wood floor and brown floor open concept kitchen photo in Miami with white cabinets, flat-panel cabinets, white backsplash and stainless steel appliances


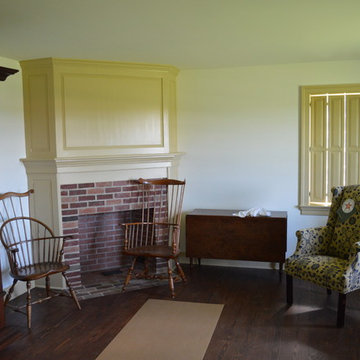
 Yohe Architecture + Design, PC
A corner fireplace and custom raised panel fireplace surround anchor the living room. Custom, recessed raised panel shutters in action.
Large farmhouse formal living room photo with a corner fireplace, a wood fireplace surround, beige walls and no tv
Large farmhouse formal living room photo with a corner fireplace, a wood fireplace surround, beige walls and no tv

 Banks Design Associates, LTD & Simply Home
Inspiration for a coastal bathroom remodel in Portland Maine with an undermount sink, recessed-panel cabinets, white cabinets and white walls

 Valerie Grant Interiors
Peter Rymwid
Inspiration for a large timeless dark wood floor foyer remodel in New York with white walls and a dark wood front door
Inspiration for a large timeless dark wood floor foyer remodel in New York with white walls and a dark wood front door
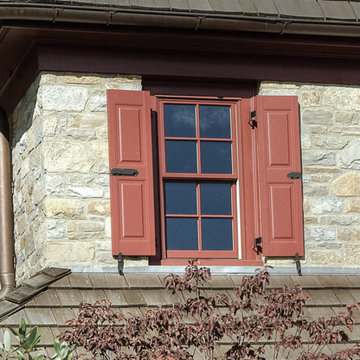
 Seaglass Windowscapes
We love how these raised exterior panels tie in the whole style of this exterior windowscape! ? For a custom, stylish exterior windowscape like this, connect with us
online! ➡ https://bit.ly/ 3jAhZO0

Sponsored
Westerville, OH

Custom Home Works
Franklin County's Award-Winning Design, Build and Remodeling Expert

 Reico Kitchen & Bath
This traditional inspired kitchen design features Merillat Masterpiece cabinets in the Verona raised panel door style in the Pebble Grey Paint finish. Kitchen countertops are Cambria Brittanica.
Photos courtesy of Felicia Evans Photography.


 Giffin & Crane General Contractors, Inc.

Patio and exterior.
Patio - mediterranean brick patio idea in Santa Barbara
Patio - mediterranean brick patio idea in Santa Barbara
3