
Search results for "Raised ranch front porch ideas" in Home Design Ideas

 Pine Street Carpenters & The Kitchen Studio
Pine Street Carpenters
Inspiration for a timeless front porch remodel in Philadelphia
Inspiration for a timeless front porch remodel in Philadelphia

 Georgia Front Porch

This timber column porch replaced a small portico. It features a 7.5' x 24' premium quality pressure treated porch floor. Porch beam wraps, fascia, trim are all cedar. A shed-style, standing seam metal roof is featured in a burnished slate color. The porch also includes a ceiling fan and recessed lighting.

 Atlanta Porch & Patio
A view from the front walkway of the Craftsman style porch.
The white wood floors and painted ceiling make it look polished and classic, and the fans help keep you cool in the summer.
At Atlanta Porch & Patio we are dedicated to building beautiful custom porches, decks, and outdoor living spaces throughout the metro Atlanta area. Our mission is to turn our clients’ ideas, dreams, and visions into personalized, tangible outcomes. Clients of Atlanta Porch & Patio rest easy knowing each step of their project is performed to the highest standards of honesty, integrity, and dependability. Our team of builders and craftsmen are licensed, insured, and always up to date on trends, products, designs, and building codes. We are constantly educating ourselves in order to provide our clients the best services at the best prices.
We deliver the ultimate professional experience with every step of our projects. After setting up a consultation through our website or by calling the office, we will meet with you in your home to discuss all of your ideas and concerns. After our initial meeting and site consultation, we will compile a detailed design plan and quote complete with renderings and a full listing of the materials to be used. Upon your approval, we will then draw up the necessary paperwork and decide on a project start date. From demo to cleanup, we strive to deliver your ultimate relaxation destination on time and on budget.
Find the right local pro for your project
 Cummings Architecture + Interiors

Situated in a neighborhood of grand Victorians, this shingled Foursquare home seemed like a bit of a wallflower with its plain façade. The homeowner came to Cummings Architects hoping for a design that would add some character and make the house feel more a part of the neighborhood.
The answer was an expansive porch that runs along the front façade and down the length of one side, providing a beautiful new entrance, lots of outdoor living space, and more than enough charm to transform the home’s entire personality. Designed to coordinate seamlessly with the streetscape, the porch includes many custom details including perfectly proportioned double columns positioned on handmade piers of tiered shingles, mahogany decking, and a fir beaded ceiling laid in a pattern designed specifically to complement the covered porch layout. Custom designed and built handrails bridge the gap between the supporting piers, adding a subtle sense of shape and movement to the wrap around style.
Other details like the crown molding integrate beautifully with the architectural style of the home, making the porch look like it’s always been there. No longer the wallflower, this house is now a lovely beauty that looks right at home among its majestic neighbors.
Photo by Eric Roth
 Front Porch Ideas and More
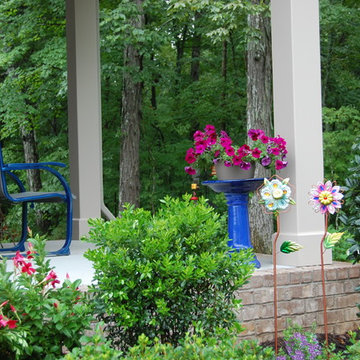
Front Porch Ideas and More: A view of the corner our summer-time porch. We live next to the woods and enjoy wildlife year round. Love the bright colors of our seasonal flowers against the lush woods. Yes, it's as pretty in person as the picture shows.

 Mosby Building Arts
A Webster Groves, MO home reaches full potential with the addition of a shady front porch. Wood columns with cultured stone bases add texture, and a gently curving sidewalk leads to the Azek floor. Stone pavers create raised flower beds on either side of the porch.
Photos by Toby Weiss for MBA.
 Georgia Front Porch
Large half porch with generous stone work and column piers. Note beadboard ceiing inside porch. Designed and built by Georgia Front Porch. © 2012 Jan Stittleburg, jsphotofx.com for Georgia Front Porch.

Sponsored
Columbus, OH

Structural Remodeling
Franklin County's Heavy Timber Specialists | Best of Houzz 2020!

 12/12 Architects & Planners
This is an example of a mid-sized stone wood railing porch design in Chicago with a roof extension.

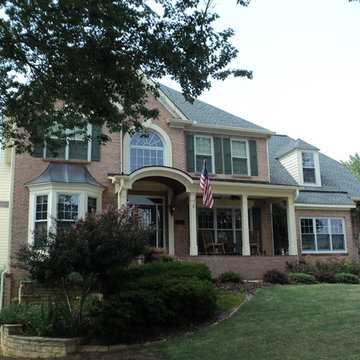 Georgia Front Porch
Large,half porch with arched entry. Designed and built by Georgia Front Porch. © 2012 Jan Stittleburg, jsphotofx.com for Georgia Front Porch.
Large transitional stone front porch photo in Atlanta with a roof extension
Large transitional stone front porch photo in Atlanta with a roof extension
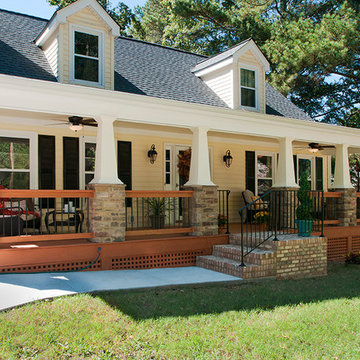 Georgia Front Porch
Full front porch addition on cape cod home near Atlanta, GA. Designed and built by Georgia Front Porch.
Large classic front porch idea in Atlanta with decking
Large classic front porch idea in Atlanta with decking
 JHW Properties
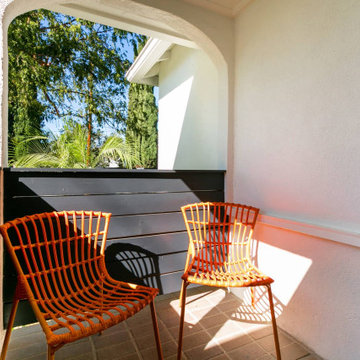
Exterior of our Sherman Oaks remodel with garden lined pathway to the front entrance. Black trim accentuates the front door and windows against white stucco. Small craftsman front porch with black lantern.

Sponsored
Columbus, OH

Hope Restoration & General Contracting
Columbus Design-Build, Kitchen & Bath Remodeling, Historic Renovations
 12/12 Architects & Planners
Inspiration for a mid-sized stone wood railing porch remodel in Chicago with a roof extension
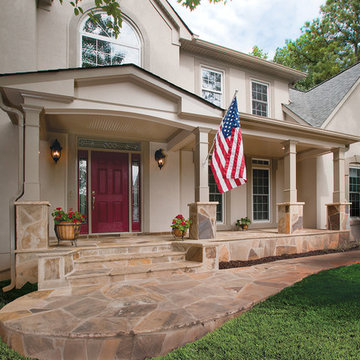 Georgia Front Porch
Stately front porch boasts stone piers (column bases), steps, stoop and sidewalk.
Transitional stone front porch idea in Atlanta with a roof extension
Transitional stone front porch idea in Atlanta with a roof extension
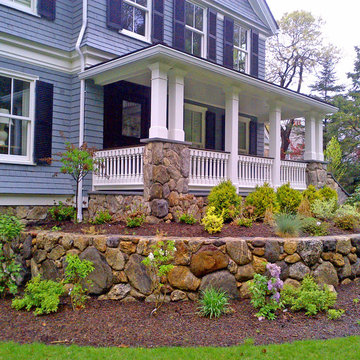
 American Porch, LLC
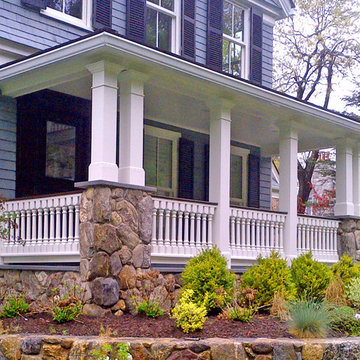
Custom turned Cedar Porch Spindles, and our standard 6" class 4-piece Porch Rail System on this beautiful Massachusetts home.
This is an example of a traditional front porch design in Boston with a roof extension.
This is an example of a traditional front porch design in Boston with a roof extension.



 American Porch, LLC
This project features our very popular 6" class 4-piece Porch Rail System in Cedar, and spindles that were custom designed and made by American Porch LLC. Send us an original or a picture, and we can make your profile as well. Many more front porch ideas here and on our website.
 American Porch, LLC

This beautiful Georgia home features four porches plus a widow's walk. Curved railing, a Western Spindle specialty, are prominent throughout. Note the use of 8" Raised Panel Newel Posts on the upper verandas, and the 12" Raised Panel Newel Posts as Column Pedestals on the lower porches.

9