
Search results for "Raised seating area" in Home Design Ideas
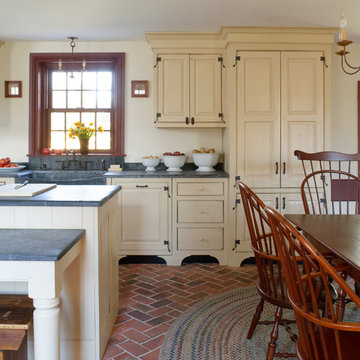
 Timeless Kitchen Cabinetry
Gridley+Graves Photographers
Example of a mid-sized cottage single-wall brick floor and red floor eat-in kitchen design in Philadelphia with a farmhouse sink, raised-panel cabinets, an island, beige cabinets, concrete countertops, paneled appliances and gray countertops
Example of a mid-sized cottage single-wall brick floor and red floor eat-in kitchen design in Philadelphia with a farmhouse sink, raised-panel cabinets, an island, beige cabinets, concrete countertops, paneled appliances and gray countertops

 Sellars Lathrop Architects, llc
Matthew Williams
Bedroom - large farmhouse loft-style medium tone wood floor bedroom idea in New York with no fireplace and gray walls
Bedroom - large farmhouse loft-style medium tone wood floor bedroom idea in New York with no fireplace and gray walls

 Mark S. Garff, Landscape Architect
In south Seattle, a tiny backyard garden needed a makeover to add usability and create a sitting area for entertaining. Raised garden beds for edible plants provide the transition between the existing deck and new patio below, eliminating the need for a railing. A firepit provides the focal point for the new patio. Angles create drama and direct flow to the steel stairs and gate. Installed June, 2014.
Photography: Mark S. Garff ASLA, LLA
Find the right local pro for your project

 Conklin Limestone
Raised paver deck with 3 tiers. Outdoor kitchen, seating area, and fire pit. This deck was created using Cambridge Pavers the Ledgestone Series. Colors: Toffee/Onyx with Onyx natural accent. Installed by Nassaney Brothers Landscaping


 Tensegrity Homes
The Salty Shutters
Inspiration for a country open concept light wood floor living room remodel in Los Angeles with white walls and no fireplace
Inspiration for a country open concept light wood floor living room remodel in Los Angeles with white walls and no fireplace

 George Ocampo
Cool & Contemporary is the vibe our clients were seeking out. Phase 1 complete for this El Paso Westside project. Consistent with the homes architecture and lifestyle creates a space to handle all occasions. Early morning coffee on the patio or around the firepit, smores, drinks, relaxing, reading & maybe a little dancing. Cedar planks set on raw steel post create a cozy atmosphere. Sitting or laying down on cushions and pillows atop the smooth buff leuders limestone bench with your feet popped up on the custom gas firepit. Raw steel veneer, limestone cap and stainless steel fire fixtures complete the sleek contemporary feels. Concrete steps & path lights beam up and accentuates the focal setting. To prep for phase 2, ground cover pathways and areas are ready for the new outdoor movie projector, more privacy, picnic area, permanent seating, landscape and lighting to come.

Sponsored
Sunbury, OH

J.Holderby - Renovations
Franklin County's Leading General Contractors - 2X Best of Houzz!

 KES Studio
The residence received a full gut renovation to create a modern coastal retreat vacation home. This was achieved by using a neutral color pallet of sands and blues with organic accents juxtaposed with custom furniture’s clean lines and soft textures.

 Our Town Plans
Courtesy Coastal Living, a division of Time Inc. Lifestyle Group, photograph by Jean Allsopp. Coastal Living is a registered trademark and used with permission.

Study room - mid-sized traditional freestanding desk carpeted and beige floor study room idea in New York with blue walls, a standard fireplace and a metal fireplace
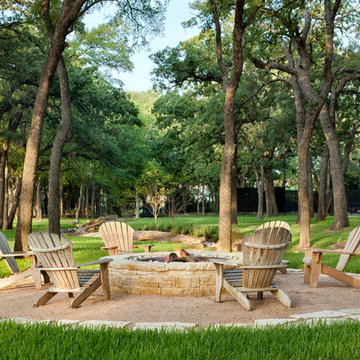
 JAUREGUI Architecture Interiors Construction
Inspiration for a mediterranean gravel patio remodel in Austin

 Spring Island
Screen porch; Tom Jenkins
Classic screened-in porch idea in Atlanta with decking and a roof extension
Classic screened-in porch idea in Atlanta with decking and a roof extension





 Jeffrey Erb

A dark backyard was given a new life with dramatic additions of built in planting beds, custom cut salvaged pavers, green screen trellis and a ton of charm. The reclaimed barn doors add a focal point to the east wall while the custom built two-tier planting system allows vines to fill this garden which spans two floors of the client's home.
 Kim Scodro Interiors

Large tuscan galley light wood floor and brown floor seated home bar photo in Chicago with an undermount sink, raised-panel cabinets, dark wood cabinets and marble countertops

 Paradise Restored Landscaping & Exterior Design
Outdoor Living Spaces, Seat Wall, Firepit, Outdoor Fireplaces, Gazebo, Covered Wood Structures, Wood Fire Oven, Pizza Over, Custom Wood Decking, Ambient Landscape Lighting, Concrete Paver Hardscape



 Dallas Design Group, Interiors
Designer: Lisa Barron, Allied ASID
Design Firm: Dallas Design Group, Interiors
Photography: Dan Piassick
Transitional formal and open concept living room photo in Dallas
Transitional formal and open concept living room photo in Dallas
 DTM INTERIORS
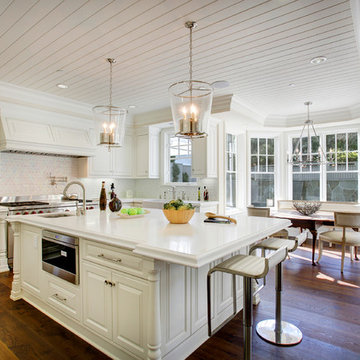
Example of a classic dark wood floor eat-in kitchen design in Los Angeles with a farmhouse sink, raised-panel cabinets, white cabinets, white backsplash, stainless steel appliances and an island
 Martinkovic Milford Architects
Photo by Blake Thompson
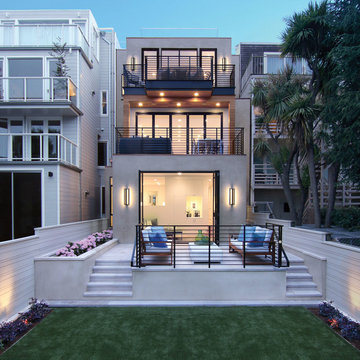
Contemporary gray three-story stucco flat roof idea in San Francisco
Contemporary gray three-story stucco flat roof idea in San Francisco
23