
Search results for "Raised seating area" in Home Design Ideas

 Le Belle Maison Interiors Inc.
Example of a bedroom and mid-sized classic girl dark wood floor and brown floor kids' bedroom design in Dallas with gray walls



Find the right local pro for your project

 Design2Sell Interiors & Home Staging
Home Tour America
Realtor Travis Reed
Inspiration for a transitional master dark wood floor bedroom remodel in Atlanta with gray walls
Inspiration for a transitional master dark wood floor bedroom remodel in Atlanta with gray walls

 Lochwood-Lozier Custom Homes
Trendy backyard concrete paver patio photo in Seattle with a roof extension and a bbq area

 Thunder Mill Design
A perspective inside the garden (50' x 75'), with newly planted planter boxes and a greenhouse shipped all the way from bonny England!
Inspiration for a farmhouse vegetable garden landscape in Burlington.
Inspiration for a farmhouse vegetable garden landscape in Burlington.



Sponsored
Fredericksburg, OH

High Point Cabinets
Columbus' Experienced Custom Cabinet Builder | 4x Best of Houzz Winner

 Arrow. Land + Structures
French Inspired Pool and Landscape. Designed and Photographed by Marco Romani, RLA - Landscape Architect. Arrow
Example of a classic backyard stone and rectangular pool fountain design in Chicago
Example of a classic backyard stone and rectangular pool fountain design in Chicago

 MAC Custom Homes
Jason Hulet
Example of a classic open concept coffered ceiling living room design with beige walls
Example of a classic open concept coffered ceiling living room design with beige walls

 Timeless Kitchen Cabinetry
Gridley+Graves Photographers
Example of a mid-sized country single-wall brick floor and red floor eat-in kitchen design in Philadelphia with a farmhouse sink, raised-panel cabinets, beige cabinets, concrete countertops, paneled appliances, an island and gray countertops
Example of a mid-sized country single-wall brick floor and red floor eat-in kitchen design in Philadelphia with a farmhouse sink, raised-panel cabinets, beige cabinets, concrete countertops, paneled appliances, an island and gray countertops

 Horn & Co. (Previously JHLA)
Our clients on this project were inspired by their travels to Asia and wanted to mimic this aesthetic at their DC property. We designed a water feature that effectively masks adjacent traffic noise and maintains a small footprint.

 FBC Remodel
The wet bar provides plenty of storage for wine and other barware. Wood floors bring warmth to the space. The domed ceiling over the bar creates drama in the space. ©Finished Basement Company

 Concetti
The original concept for this space came from the idea that this modern glass greenhouse would be built around an old wooden shed still standing beneath the trees. The "shed" turned Powder Room would of course be new construction, but clever materiality - white washed reclaimed vertical panelling - would make it appear as though it was a treasure from many years before.



 Kimball Starr Interior Design
Small space living solutions are used throughout this contemporary 596 square foot tiny house. Adjustable height table in the entry area serves as both a coffee table for socializing and as a dining table for eating. Curved banquette is upholstered in outdoor fabric for durability and maximizes space with hidden storage underneath the seat. Kitchen island has a retractable countertop for additional seating while the living area conceals a work desk and media center behind sliding shoji screens.
Calming tones of sand and deep ocean blue fill the tiny bedroom downstairs. Glowing bedside sconces utilize wall-mounting and swing arms to conserve bedside space and maximize flexibility.

 Helmet House Construction
Inspiration for a mid-sized timeless backyard concrete paver and l-shaped natural patio remodel in Miami



 Locati Architects
Gibeon Photography
Inspiration for a rustic patio remodel with a roof extension and a bbq area
Inspiration for a rustic patio remodel with a roof extension and a bbq area

Sponsored
Columbus, OH

Hope Restoration & General Contracting
Columbus Design-Build, Kitchen & Bath Remodeling, Historic Renovations



 Carriage Lane Design-Build Inc.
Example of a minimalist master bedroom design in Toronto with black walls
 Stonehenge Construction LLC
Eden Light Photography
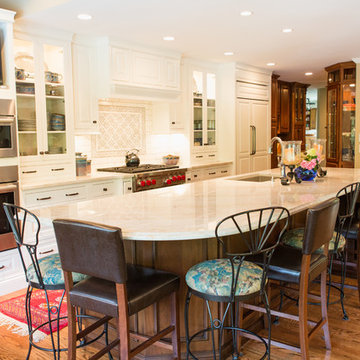
Mid-sized elegant single-wall medium tone wood floor eat-in kitchen photo in Louisville with a double-bowl sink, raised-panel cabinets, white cabinets, marble countertops, white backsplash, ceramic backsplash, paneled appliances and an island
Mid-sized elegant single-wall medium tone wood floor eat-in kitchen photo in Louisville with a double-bowl sink, raised-panel cabinets, white cabinets, marble countertops, white backsplash, ceramic backsplash, paneled appliances and an island
27