
Search results for "Raising" in Home Design Ideas
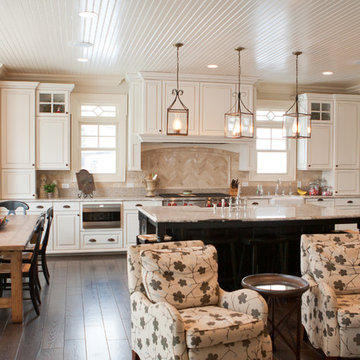
 Magnolia Custom Homes
Large transitional l-shaped dark wood floor eat-in kitchen photo in Chicago with raised-panel cabinets, white cabinets, granite countertops, beige backsplash, stainless steel appliances, an island, a farmhouse sink and porcelain backsplash
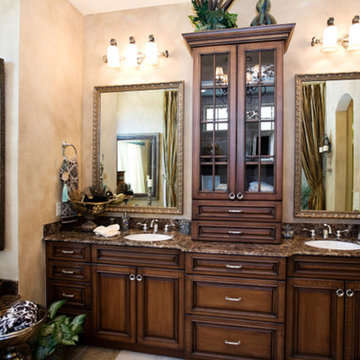
 Eternal Stone Custom Kitchens and Baths
Drop-in bathtub - large traditional master drop-in bathtub idea in Albuquerque with raised-panel cabinets, dark wood cabinets, beige walls, an undermount sink and granite countertops

 Christy Webber Landscapes
This is an example of a large traditional full sun side yard stone landscaping in Chicago for summer.
Find the right local pro for your project

 Plekkenpol Builders, Inc.
Designed by Sandra Mangel Interior Design
Photo by Mark Ehlen
Elegant u-shaped eat-in kitchen photo in Minneapolis with an undermount sink, raised-panel cabinets, beige cabinets, beige backsplash and stainless steel appliances
Elegant u-shaped eat-in kitchen photo in Minneapolis with an undermount sink, raised-panel cabinets, beige cabinets, beige backsplash and stainless steel appliances
 THORCRAFT Custom Kitchens

Eat-in kitchen - large traditional u-shaped light wood floor eat-in kitchen idea in Nashville with an undermount sink, raised-panel cabinets, medium tone wood cabinets, stainless steel appliances, an island, quartz countertops, beige backsplash and stone tile backsplash
 Shelf Confident

Elegant porcelain tile and brown floor kitchen photo in Austin with raised-panel cabinets, medium tone wood cabinets and quartz countertops
 Christi Towne Designs
Abbie Parr

Example of a mid-sized classic single-wall wet bar design in Portland with an undermount sink, raised-panel cabinets, white cabinets, solid surface countertops, white backsplash and subway tile backsplash
Example of a mid-sized classic single-wall wet bar design in Portland with an undermount sink, raised-panel cabinets, white cabinets, solid surface countertops, white backsplash and subway tile backsplash

Sponsored
Fredericksburg, OH

High Point Cabinets
Columbus' Experienced Custom Cabinet Builder | 4x Best of Houzz Winner
 Cabinet & Stone City

Small elegant single-wall light wood floor and brown floor wet bar photo in Atlanta with an undermount sink, raised-panel cabinets, white cabinets, granite countertops, multicolored backsplash and mosaic tile backsplash
 Wagner Design Studio
Tim Murphy
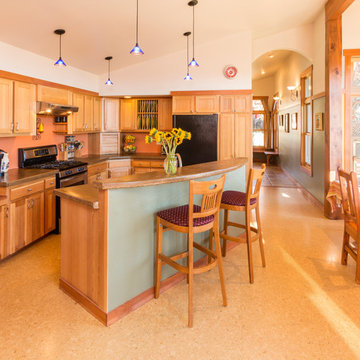
Example of a trendy l-shaped open concept kitchen design in Denver with shaker cabinets, medium tone wood cabinets and black appliances
Example of a trendy l-shaped open concept kitchen design in Denver with shaker cabinets, medium tone wood cabinets and black appliances
 Hardwall Outdoor Living

This customer has a great view of the rocky mountains from his large patio created for entertaining his guests while visiting his horse stables. The patio continues beyond the house and ties into his detached garage and main front entrance. This project is located on an acreage between Calgary and Okotoks.
 Nashville Quality Granite
White Springs Granite

Inspiration for a timeless slate floor kitchen remodel in Nashville with raised-panel cabinets, white cabinets, granite countertops, white backsplash and porcelain backsplash
Inspiration for a timeless slate floor kitchen remodel in Nashville with raised-panel cabinets, white cabinets, granite countertops, white backsplash and porcelain backsplash

 Steve Masley Consulting and Design
The garden 3 weeks after planting, on a foggy day.
Photo by Steve Masley
Inspiration for a timeless deck container garden remodel in San Francisco
Inspiration for a timeless deck container garden remodel in San Francisco
 Homefront Farmers

If you'd like to start eating better (not just healthier, but tastier too), you will love yard-to-table gardening. Growing your own fresh food steps from the kitchen ensures you'll always have options come dinner time.
Best of all, we can provide a helping hand, making an organic garden a reality for even the busiest families.


 Gertz Building Co.
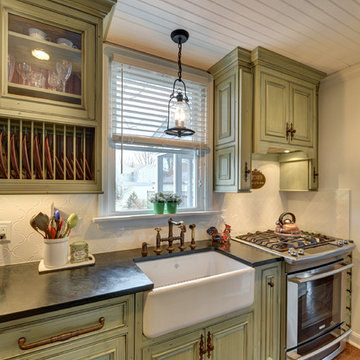
Kitchen - cottage medium tone wood floor and brown floor kitchen idea in Other with a farmhouse sink, raised-panel cabinets, distressed cabinets, white backsplash and stainless steel appliances
 Prestige Builders Inc.

Seated home bar - mid-sized traditional galley seated home bar idea in Louisville
 DK Kitchen Design Center
Jordan Weinrich
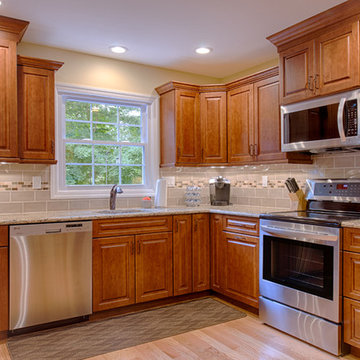
Enclosed kitchen - mid-sized traditional u-shaped light wood floor and beige floor enclosed kitchen idea in New York with raised-panel cabinets, stainless steel appliances, an undermount sink, medium tone wood cabinets, granite countertops, gray backsplash, subway tile backsplash and no island
Enclosed kitchen - mid-sized traditional u-shaped light wood floor and beige floor enclosed kitchen idea in New York with raised-panel cabinets, stainless steel appliances, an undermount sink, medium tone wood cabinets, granite countertops, gray backsplash, subway tile backsplash and no island
 Roeser Home Remodeling

Example of a small transitional u-shaped porcelain tile and beige floor eat-in kitchen design in St Louis with a farmhouse sink, raised-panel cabinets, medium tone wood cabinets, marble countertops, beige backsplash, ceramic backsplash, stainless steel appliances, a peninsula and gray countertops


 Peerless Kitchens Designs

Open concept kitchen - mid-sized traditional l-shaped ceramic tile and brown floor open concept kitchen idea in Orange County with a double-bowl sink, raised-panel cabinets, white cabinets, granite countertops, beige backsplash, ceramic backsplash, stainless steel appliances and an island
 Toledo Geller
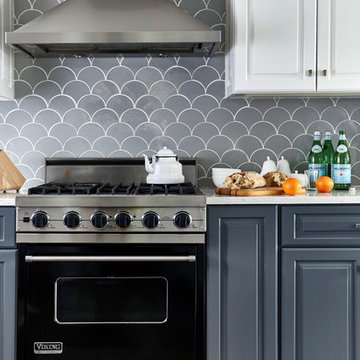
Mid-sized transitional single-wall dark wood floor and brown floor enclosed kitchen photo in New York with raised-panel cabinets, white cabinets, marble countertops, gray backsplash, ceramic backsplash, stainless steel appliances and no island
20