
Search results for "Ralph s" in Home Design Ideas


 Home Design & Decor Magazine
Photographer- Dustin Peck
http://www.houzz.com/pro/dpphoto/dustinpeckphotographyinc
Designer- Jeff Snyder
http://www.houzz.com/pro/pablo919/simons-house-interiors
June/July
2015
Practice What You Preach
http://www.urbanhomemagazine.com/feature/1371

 J Hill Interiors
The design of this cottage casita was a mix of classic Ralph Lauren, traditional Spanish and American cottage. J Hill Interiors was hired to redecorate this back home to occupy the family, during the main home’s renovations. J Hill Interiors is currently under-way in completely redesigning the client’s main home.
Andy McRory Photography
Find the right local pro for your project

 Kitchen Designs by Ken Kelly, Inc. (CKD, CBD, CR)
kitchendesigns.com
Designed by Mario Mulea at Kitchen Designs by Ken Kelly, Inc.
Cabinetry: Brookhaven by Wood Mode
Eat-in kitchen - large traditional u-shaped medium tone wood floor eat-in kitchen idea in New York with black cabinets, wood countertops, black appliances, recessed-panel cabinets, an island, white backsplash and porcelain backsplash
Eat-in kitchen - large traditional u-shaped medium tone wood floor eat-in kitchen idea in New York with black cabinets, wood countertops, black appliances, recessed-panel cabinets, an island, white backsplash and porcelain backsplash
 J Hill Interiors
The design of this cottage casita was a mix of classic Ralph Lauren, traditional Spanish and American cottage. J Hill Interiors was hired to redecorate this back home to occupy the family, during the main home’s renovations. J Hill Interiors is currently under-way in completely redesigning the client’s main home.
Andy McRory Photography
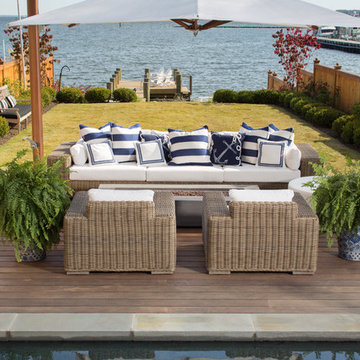


 CARBO Landscape Architecture
A grove of native fringe trees frame a loose aggregate path leading to the rear area gardens. Photo Credit :Ralph Anderson
Design ideas for a traditional side yard landscaping in New Orleans.
Design ideas for a traditional side yard landscaping in New Orleans.

Sponsored
Columbus, OH

Hope Restoration & General Contracting
Columbus Design-Build, Kitchen & Bath Remodeling, Historic Renovations

 User
In the master the foundation is a #GlamGrass wallcovering by #phillipjeffries. Illuminating another work by #DrewTal. Kelly Wearstler's slubby raw silk is used for both the duvet and fabric hanging on the feature wall, anchoring my client’s lucite bed. Scalamandré silk is featured in the upholstered bench at the foot of the bed. The Ralph Lauren beaded pillows accentuate the lines of the raw silk.


 Ruth S. Interiors
We used a mixture of fabrics and textures to add character to the window seat in this family room.
Mid-sized elegant enclosed medium tone wood floor and brown floor family room photo in New York with yellow walls and a tv stand
Mid-sized elegant enclosed medium tone wood floor and brown floor family room photo in New York with yellow walls and a tv stand

 Haus Interior Design
This 1850s farmhouse in the country outside NY underwent a dramatic makeover! Dark wood molding was painted white, shiplap added to the walls, wheat-colored grasscloth installed, and carpets torn out to make way for natural stone and heart pine flooring. We based the palette on quintessential American colors: red, white, and navy. Rooms that had been dark were filled with light and became the backdrop for cozy fabrics, wool rugs, and a collection of art and curios.
Photography: Stacy Zarin Goldberg
See this project featured in Home & Design Magazine here: http://www.homeanddesign.com/2016/12/21/farmhouse-fresh


 J Hill Interiors
The design of this cottage casita was a mix of classic Ralph Lauren, traditional Spanish and American cottage. J Hill Interiors was hired to redecorate this back home to occupy the family, during the main home’s renovations. J Hill Interiors is currently under-way in completely redesigning the client’s main home.
Andy McRory Photography

 Teresa Sapey + Partners
Living room - huge contemporary formal concrete floor living room idea in Madrid with white walls, no fireplace and a tv stand
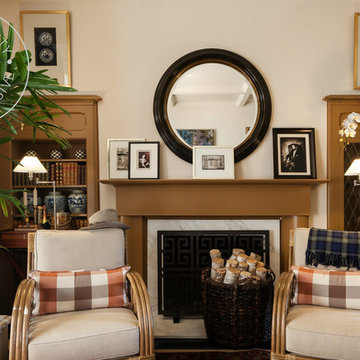 User
DESIGNERLEBRITY: April 22, 2017
.
.
.
Aaron's vision for the library was to present Mr. Robertson's classic lifestyle tale. "Jerry was the tastemaker of Ralph Lauren from 1983 to 1992. During his tenure, Jerry was responsible for the iconic Ralph Lauren NYC flagship store at the Gertrude Rhinelander Waldo House. Jerry’s design aesthetic, nuance, and attention to finite details, lead to the brands success. He was also the President of Ralph Lauren in Europe and responsible for the boutiques in London, Paris, Dallas, Beverly Hills, as well as several locations throughout Europe. Jerry was instrumental in collaborating with Ralph to create a singular vision for his brand. He later went on to work with Tommy Hilfiger, Michael Kors and Mossimo." Described in a word, Jerry epitomized the modern day "Gentleman".
.
.
.
http://www.designerlebrity.com/designerlebrity-talk/2017/4/19/aaron-duke

 ZeroEnergy Design
New walnut stair treads lead up to the master suite. A folding glass door opens the bedroom to the living space while still allowing for both visual and acoustical privacy.
Photos by Eric Roth.
Construction by Ralph S. Osmond Company.
Green architecture by ZeroEnergy Design. http://www.zeroenergy.com

Sponsored
Sunbury, OH

J.Holderby - Renovations
Franklin County's Leading General Contractors - 2X Best of Houzz!
 J Hill Interiors
The design of this cottage casita was a mix of classic Ralph Lauren, traditional Spanish and American cottage. J Hill Interiors was hired to redecorate this back home to occupy the family, during the main home’s renovations. J Hill Interiors is currently under-way in completely redesigning the client’s main home.
Andy McRory Photography

 Ralph Williams Landscape Design
Design to complement a fully restored 1800's Farmhouse.
The existing stonewall is for seating and a division between the eating area and the fire-pit relaxing area.

 MC3 Matt's Closets, Cabinets & Coatings
Woman's reach in closet in white modern panel with chrome hardware.
Example of a small transitional women's slate floor reach-in closet design in Phoenix with flat-panel cabinets and white cabinets
Example of a small transitional women's slate floor reach-in closet design in Phoenix with flat-panel cabinets and white cabinets
8