
Search results for "Rambler entry" in Home Design Ideas
 Creek Hill Custom Homes

Gorgeous Foyer with double entry doors featured in our 2016 Spring Parade of Homes Model #325 - Creek Hill Custom Homes MN
Example of a large minimalist dark wood floor foyer design in Minneapolis with a dark wood front door
Example of a large minimalist dark wood floor foyer design in Minneapolis with a dark wood front door

 Zinran Construction Services Inc.
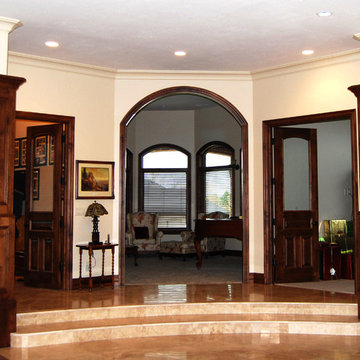

This 1950's rambler had never been remodeled by the owner's parents. Now it was time for a complete refresh. It went from 4 bedrooms to 3 in order to build out an improved owners suite with an expansive closet and accessible and spacious bathroom. Original hardwood floors were kept and new were laced in throughout. All the new cabinets, doors, and trim are now maple and much more modern. Countertops are quartz. All the windows were replaced, the chimney was repaired, the roof replaced, and exterior painting completed the look. A complete transformation!
Find the right local pro for your project
 Sapphire Homes
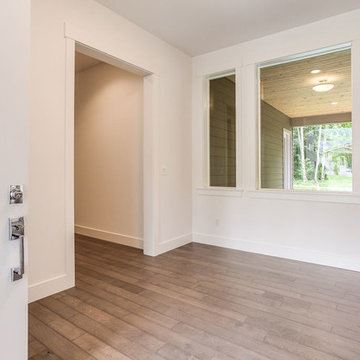
Entry Foyer looking into backyard
Double front door - large craftsman medium tone wood floor and brown floor double front door idea in Seattle with white walls and a white front door
Double front door - large craftsman medium tone wood floor and brown floor double front door idea in Seattle with white walls and a white front door
 Sapphire Homes
Entry
Photo: Heiser Media
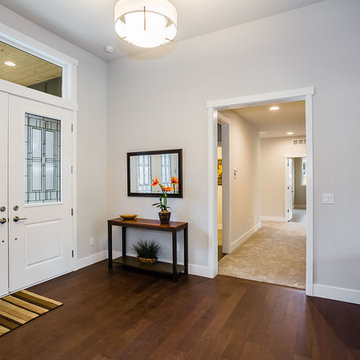
Foyer - transitional dark wood floor and brown floor foyer idea in Seattle with gray walls and a white front door
Foyer - transitional dark wood floor and brown floor foyer idea in Seattle with gray walls and a white front door
 Sapphire Homes
Entry
Photo: Heiser Media
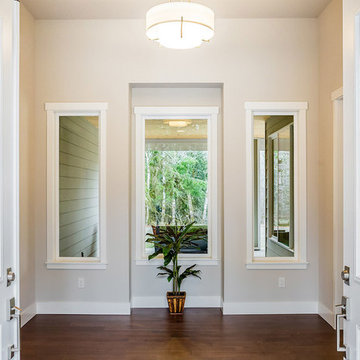
Inspiration for a transitional dark wood floor and brown floor foyer remodel in Seattle with gray walls and a white front door
Inspiration for a transitional dark wood floor and brown floor foyer remodel in Seattle with gray walls and a white front door
 Swanson Homes
Landmark Photography

Inspiration for a mid-sized modern front door remodel in Minneapolis with black walls and a medium wood front door
Inspiration for a mid-sized modern front door remodel in Minneapolis with black walls and a medium wood front door


 STRATA ARCHITECTS PLLC

Foyer - mid-sized contemporary slate floor and gray floor foyer idea in Seattle with gray walls and an orange front door
 Zinran Construction Services Inc.
This 1950's rambler had never been remodeled by the owner's parents. Now it was time for a complete refresh. It went from 4 bedrooms to 3 in order to build out an improved owners suite with an expansive closet and accessible and spacious bathroom. Original hardwood floors were kept and new were laced in throughout. All the new cabinets, doors, and trim are now maple and much more modern. Countertops are quartz. All the windows were replaced, the chimney was repaired, the roof replaced, and exterior painting completed the look. A complete transformation!
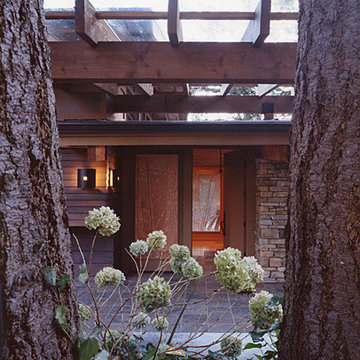
 CTA Design Builders, Inc.
Large transitional slate floor foyer photo in Seattle with beige walls and a medium wood front door
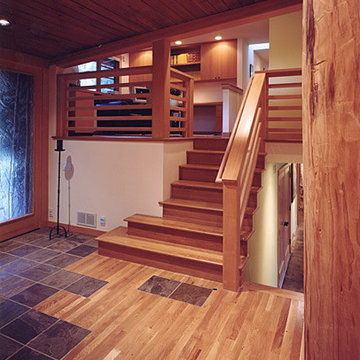 CTA Design Builders, Inc.
These wandering tiles are a fun way to invite guests to wander into the home and also subtly protect the hardwood floors at the bottom of the heavy traffic stair.
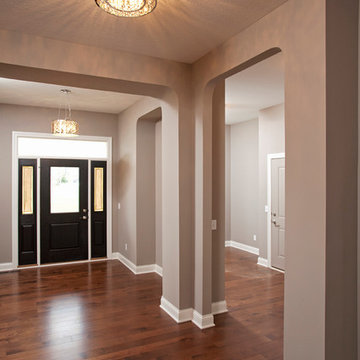
 Che Bella Interiors Design + Remodeling
The view as your walk in this home is stunning as the Great Room opens to a Cathedral vault. Chrome & crystal lighting shines through the transom at the front entry door.
Photos provided by Homes by Tradition, LLC (builder)
 Zinran Construction Services Inc.
This 1950's rambler had never been remodeled by the owner's parents. Now it was time for a complete refresh. It went from 4 bedrooms to 3 in order to build out an improved owners suite with an expansive closet and accessible and spacious bathroom. Original hardwood floors were kept and new were laced in throughout. All the new cabinets, doors, and trim are now maple and much more modern. Countertops are quartz. All the windows were replaced, the chimney was repaired, the roof replaced, and exterior painting completed the look. A complete transformation!

Sponsored
Columbus, OH

Structural Remodeling
Franklin County's Heavy Timber Specialists | Best of Houzz 2020!

 StudioMB
This re-conceived rambler for a family of 4 sits comfortably within its original footprint yet meets contemporary living needs through StudioMB's addition of a new second floor, covered and uncovered rear courts, and a lower terrace. These elements, along with a new front court that brings views of the outdoors into the new living and kitchen, overcomes the original layout’s small, dark spaces while the added wood and glass boxes bring natural light deep into the home.

 User
UserPhoto: Ten Ten Creative
Wet bar - transitional single-wall dark wood floor and brown floor wet bar idea in Dallas with shaker cabinets, black cabinets, black backsplash, subway tile backsplash and gray countertops
Wet bar - transitional single-wall dark wood floor and brown floor wet bar idea in Dallas with shaker cabinets, black cabinets, black backsplash, subway tile backsplash and gray countertops
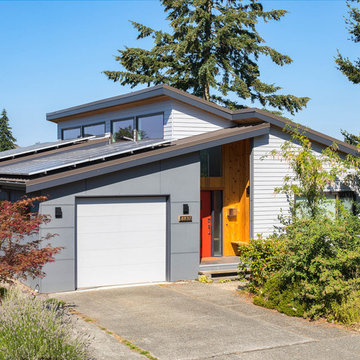 STRATA ARCHITECTS PLLC
Developed from a desire for functionality and comfort, this West Seattle home celebrates light and open circulation. Grounded by a central staircase, the main living space features an open plan to allow for large gatherings and communal cooking. Above, an asymmetrical roof pitch bathes the room with a swath of light, creating a dynamic space that changes with the seasons and time of day. The home features two levels below the main floor and an attached dwelling unit to provide space for the homeowners and their guests.

 Scott Becker | Architect
Main entry & courtyard: Sozinho Imagery
Example of a beach style gray one-story exterior home design in Seattle
Example of a beach style gray one-story exterior home design in Seattle

Sponsored
Columbus, OH

Wannemacher Interiors
Customized Award-Winning Interior Design Solutions in Franklin Cnty OH
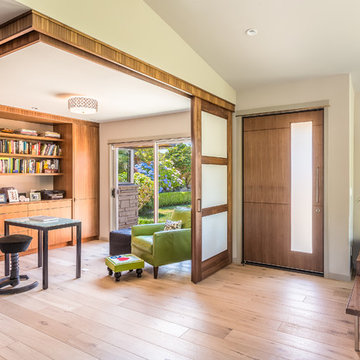
 Bristol Design and Construction LLC
Cory Holland
Example of a trendy freestanding desk medium tone wood floor home office design in Seattle with white walls
Example of a trendy freestanding desk medium tone wood floor home office design in Seattle with white walls


 Bali Construction

Inspiration for a mid-sized craftsman brown one-story wood gable roof remodel in San Francisco
2