
Search results for "Rambler entry" in Home Design Ideas
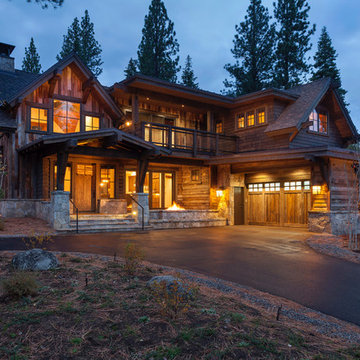
 Lot C Architecture
Matt Waclo Photograhy
Inspiration for a rustic two-story wood gable roof remodel in Sacramento
Inspiration for a rustic two-story wood gable roof remodel in Sacramento
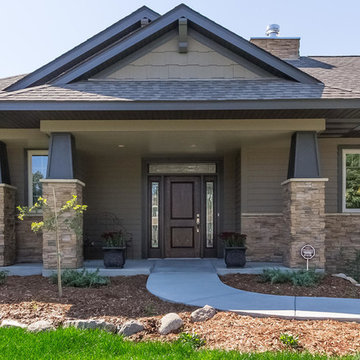
 Amaris Custom Homes
Loop Photography
Mid-sized craftsman brown one-story wood exterior home idea in Minneapolis with a medium wood front door
Mid-sized craftsman brown one-story wood exterior home idea in Minneapolis with a medium wood front door
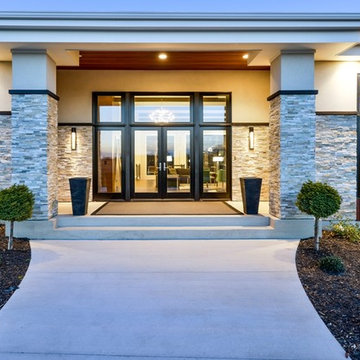
 Werschay Homes
Custom Home Built By Werschay Homes. Modern Home Using a Mix of Stone, Stucco, Cedar, Ipe, Eagle by Anderson Windows.
-James Gray Photography
Inspiration for a large contemporary dark wood floor and beige l-shaped and one-story stucco exterior home remodel in Minneapolis with a double-bowl sink, flat-panel cabinets, dark wood cabinets, quartz countertops, gray backsplash, glass tile backsplash, stainless steel appliances and an island
Inspiration for a large contemporary dark wood floor and beige l-shaped and one-story stucco exterior home remodel in Minneapolis with a double-bowl sink, flat-panel cabinets, dark wood cabinets, quartz countertops, gray backsplash, glass tile backsplash, stainless steel appliances and an island
Find the right local pro for your project

 Swanson Homes
White Oak Mudroom with stone accent flooring and storage space. Black chalkboard.
Entryway - scandinavian entryway idea in Minneapolis
Entryway - scandinavian entryway idea in Minneapolis
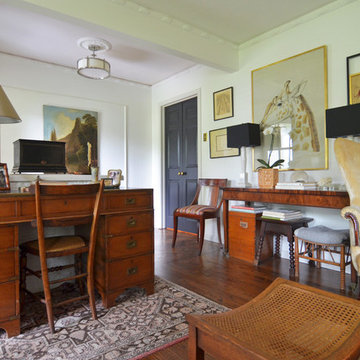


 TRG Architecture + Interior Design
Bernard Andre
Example of a mid-sized transitional beige one-story stucco exterior home design in San Francisco
Example of a mid-sized transitional beige one-story stucco exterior home design in San Francisco

 Koch Architects
: Exterior façade of modern farmhouse style home, clad in corrugated grey steel with wall lighting, offset gable roof with chimney, detached guest house and connecting breezeway, night shot. Photo by Tory Taglio Photography



 building Lab, inc.
Eichler in Marinwood - At the larger scale of the property existed a desire to soften and deepen the engagement between the house and the street frontage. As such, the landscaping palette consists of textures chosen for subtlety and granularity. Spaces are layered by way of planting, diaphanous fencing and lighting. The interior engages the front of the house by the insertion of a floor to ceiling glazing at the dining room.
Jog-in path from street to house maintains a sense of privacy and sequential unveiling of interior/private spaces. This non-atrium model is invested with the best aspects of the iconic eichler configuration without compromise to the sense of order and orientation.
photo: scott hargis

 Balodemas Architects
Anice Hoachlander, Hoachlander Davis Photography
Example of a mid-sized 1960s gray one-story mixed siding gable roof design in DC Metro
Example of a mid-sized 1960s gray one-story mixed siding gable roof design in DC Metro

 Anne Sneed Architectural Interiors
Jim Brady Architectural Photography
Entryway - cottage entryway idea in San Diego
Entryway - cottage entryway idea in San Diego
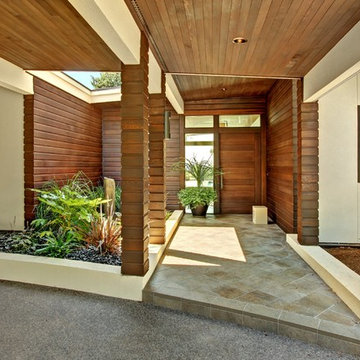
 KEITH MCDONALD
Inspiration for a contemporary front door remodel in Seattle with a medium wood front door
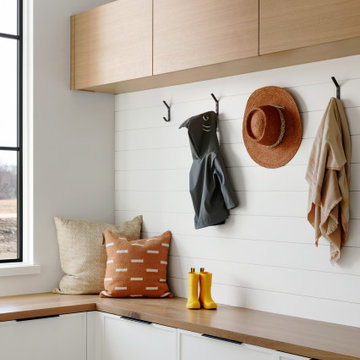 Swanson Homes
Custom built-ins for Mud Room. Shiplap accent wall. Hooks for organization and hanging. Storage Bench.
Entryway - contemporary entryway idea in Minneapolis
Entryway - contemporary entryway idea in Minneapolis
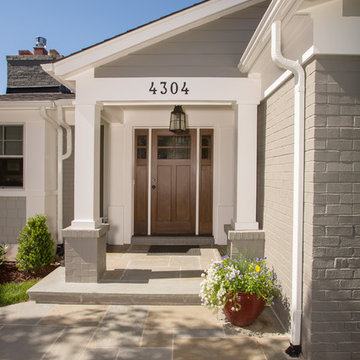
 MARK IV Builders, Inc
The exterior of this 1951 brick rambler was redesigned with a covered porch and entry door with two side panels.
Example of a mid-sized transitional gray one-story brick gable roof design in DC Metro with a shingle roof
Example of a mid-sized transitional gray one-story brick gable roof design in DC Metro with a shingle roof

Sponsored
Delaware, OH

Buckeye Basements, Inc.
Central Ohio's Basement Finishing ExpertsBest Of Houzz '13-'21
 Balodemas Architects
Anice Hoachlander, Hoachlander Davis Photography
Mid-sized 1960s concrete paver front porch idea in DC Metro with a roof extension
Mid-sized 1960s concrete paver front porch idea in DC Metro with a roof extension
 Amaris Custom Homes
Loop Photography
Inspiration for a mid-sized craftsman brown one-story wood exterior home remodel in Minneapolis
Inspiration for a mid-sized craftsman brown one-story wood exterior home remodel in Minneapolis
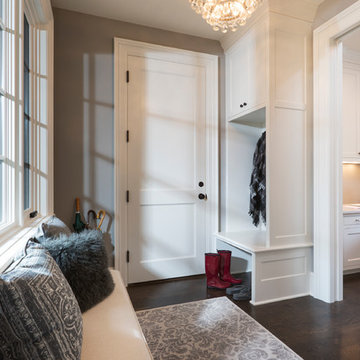
 John Kraemer & Sons
Builder: John Kraemer & Sons | Concept Design: Charlie & Co. Design | Interiors: Martha O'Hara Interiors | Landscaping: TOPO | Photography: Landmark Photography

 Artisan Custom Homes
Jim Schmid
Staircase - traditional wooden straight staircase idea in Charlotte with painted risers
Staircase - traditional wooden straight staircase idea in Charlotte with painted risers

Sponsored
Columbus, OH

Wannemacher Interiors
Customized Award-Winning Interior Design Solutions in Franklin Cnty OH

 Carlton Edwards
This modern lake house is located in the foothills of the Blue Ridge Mountains. The residence overlooks a mountain lake with expansive mountain views beyond. The design ties the home to its surroundings and enhances the ability to experience both home and nature together. The entry level serves as the primary living space and is situated into three groupings; the Great Room, the Guest Suite and the Master Suite. A glass connector links the Master Suite, providing privacy and the opportunity for terrace and garden areas.
Won a 2013 AIANC Design Award. Featured in the Austrian magazine, More Than Design. Featured in Carolina Home and Garden, Summer 2015.

 Norton Homes
Exceptional custom-built 1 ½ story walkout home on a premier cul-de-sac site in the Lakeview neighborhood. Tastefully designed with exquisite craftsmanship and high attention to detail throughout.
Offering main level living with a stunning master suite, incredible kitchen with an open concept and a beautiful screen porch showcasing south facing wooded views. This home is an entertainer’s delight with many spaces for hosting gatherings. 2 private acres and surrounded by nature.


3