
Search results for "Rambler exterior" in Home Design Ideas

Find the right local pro for your project
 Norton Homes
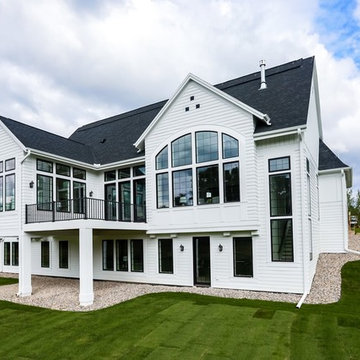
Large white two-story concrete fiberboard gable roof photo in Minneapolis with a shingle roof
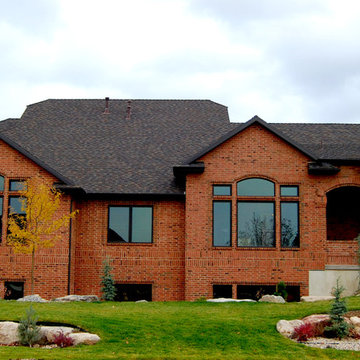
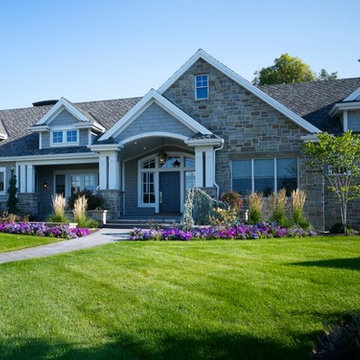
 Lane Myers Construction
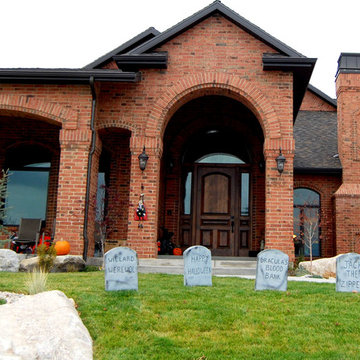
Utah Custom Home Builder . Lane Myers Construction. Custom Utah Home Builder. Luxury Utah Homes. Lane Myers Homes. Utah Custom Homes. lanemyers.com
Example of a large arts and crafts gray two-story mixed siding gable roof design in Salt Lake City
Example of a large arts and crafts gray two-story mixed siding gable roof design in Salt Lake City
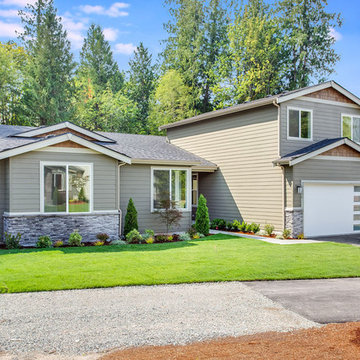
 Sapphire Homes
Exterior of 3861 Plan
Example of a large arts and crafts green two-story mixed siding gable roof design in Seattle with a shingle roof
Example of a large arts and crafts green two-story mixed siding gable roof design in Seattle with a shingle roof

Sponsored
Columbus, OH

Structural Remodeling
Franklin County's Heavy Timber Specialists | Best of Houzz 2020!
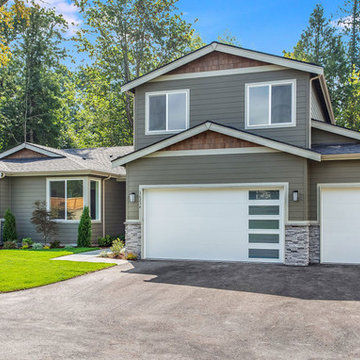
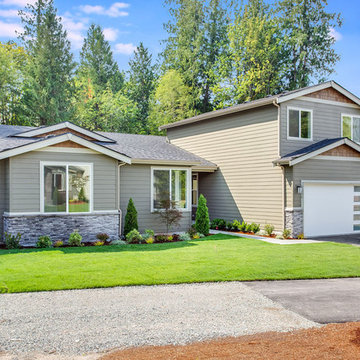 Sapphire Homes
Exterior of 3861 plan
Inspiration for a large craftsman green two-story mixed siding gable roof remodel in Seattle with a shingle roof
Inspiration for a large craftsman green two-story mixed siding gable roof remodel in Seattle with a shingle roof
 Sapphire Homes
Exterior of 3861 plan
Large craftsman green two-story mixed siding house exterior idea in Seattle with a shingle roof
Large craftsman green two-story mixed siding house exterior idea in Seattle with a shingle roof

 MARK IV Builders, Inc
The exterior of this 1951 brick rambler was completely redesigned. Every window in the home was enlarged to maximize natural light inside. The screened-in porch was enclosed and converted into living space. Two sliding glass doors were added to the walkout basement.

 Zinran Construction Services Inc.
This 1950's rambler had never been remodeled by the owner's parents. Now it was time for a complete refresh. It went from 4 bedrooms to 3 in order to build out an improved owners suite with an expansive closet and accessible and spacious bathroom. Original hardwood floors were kept and new were laced in throughout. All the new cabinets, doors, and trim are now maple and much more modern. Countertops are quartz. All the windows were replaced, the chimney was repaired, the roof replaced, and exterior painting completed the look. A complete transformation!
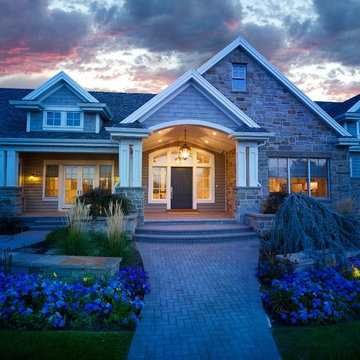 Lane Myers Construction

Utah Custom Home Builder . Lane Myers Construction. Custom Utah Home Builder. Luxury Utah Homes. Lane Myers Homes. Utah Custom Homes. lanemyers.com
Large craftsman gray two-story mixed siding gable roof idea in Salt Lake City
Large craftsman gray two-story mixed siding gable roof idea in Salt Lake City

 Decks & Patio Covers
A white powder coated aluminum frame with Solar White impact resistant acrylic panels bring maximum light into this classic rambler and provide covered outdoor living space.

Sponsored
Columbus, OH
Free consultation for landscape design!

Peabody Landscape Group
Franklin County's Reliable Landscape Design & Contracting

 Regarding Design
This was a whole home renovation with an addition and was phased over two and a half years. It included the kitchen, living room, primary suite, basement family room and wet bar, plus the addition of his and hers office space, along with a sunscreen. This modern rambler is transitional style at its best!
 Regarding Design
This was a whole home renovation with an addition and was phased over two and a half years. It included the kitchen, living room, primary suite, basement family room and wet bar, plus the addition of his and hers office space, along with a sunscreen. This modern rambler is transitional style at its best!
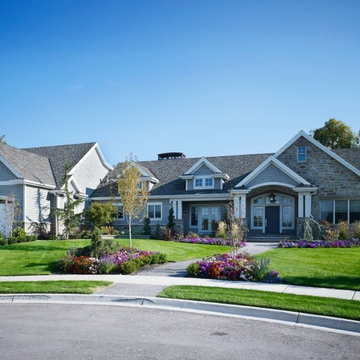 Lane Myers Construction
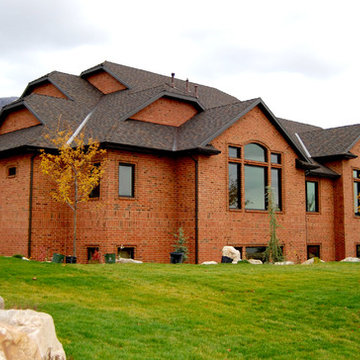
Utah Custom Home Builder . Lane Myers Construction. Custom Utah Home Builder. Luxury Utah Homes. Lane Myers Homes. Utah Custom Homes. lanemyers.com
Inspiration for a large craftsman gray two-story mixed siding gable roof remodel in Salt Lake City
Inspiration for a large craftsman gray two-story mixed siding gable roof remodel in Salt Lake City

Sponsored
Columbus, OH

Hope Restoration & General Contracting
Columbus Design-Build, Kitchen & Bath Remodeling, Historic Renovations
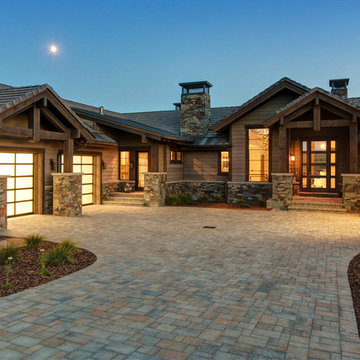
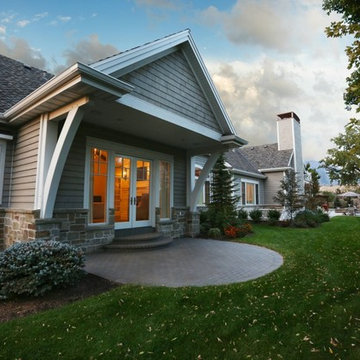 Lane Myers Construction
Utah Custom Home Builder . Lane Myers Construction. Custom Utah Home Builder. Luxury Utah Homes. Lane Myers Homes. Utah Custom Homes. lanemyers.com
Example of a mid-sized arts and crafts exterior home design in Salt Lake City
Example of a mid-sized arts and crafts exterior home design in Salt Lake City

 Davies Design Build
Huge trendy white attached and one-story four-car and mixed siding house exterior photo in Salt Lake City with a shed roof
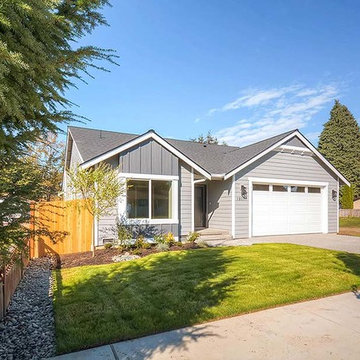
 Town Construction and Development
New Construction RAMBLER Craftsman Traditional Style Home. Offering 1900+ Sqft Of Living Space. Amazing Quality & Value. 4 Bed/2.5 Bath, 2 Car Garage Home. You Will Love The Gourmet Kitchen W/Slab Quartz Counters, SS Appliances & Custom Cabinetry. Luxurious Spa-Inspired Master Suite. Mature & Lush Landscaping. Fully Fenced Rear Yard. Patio Area With Gas Stub. All Appliances Included. Convenient Commute To Redmond, Bellevue, Seattle, Everett. 5 Min Drive To All Ammenties Needed.
7