
Search results for "Ranch addition" in Home Design Ideas
 Associates in Building and Design, Ltd
Jane Spencer

Example of a large transitional u-shaped light wood floor utility room design in Denver with a farmhouse sink, granite countertops, beige walls, a side-by-side washer/dryer, recessed-panel cabinets and white cabinets
Example of a large transitional u-shaped light wood floor utility room design in Denver with a farmhouse sink, granite countertops, beige walls, a side-by-side washer/dryer, recessed-panel cabinets and white cabinets
 S-Squared // Architecture + Interiors + Landscape
Mark Pinkerton, VI360
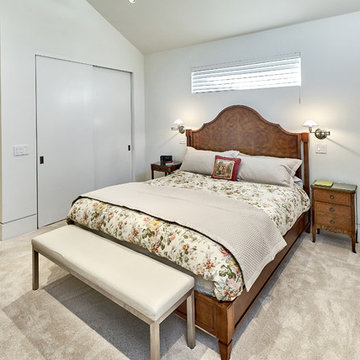
Example of a transitional bedroom design in San Francisco
Example of a transitional bedroom design in San Francisco

Find the right local pro for your project
 S-Squared // Architecture + Interiors + Landscape
Mark Pinkerton, VI360
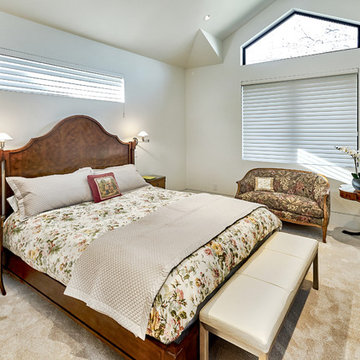
Inspiration for a transitional bedroom remodel in San Francisco
Inspiration for a transitional bedroom remodel in San Francisco
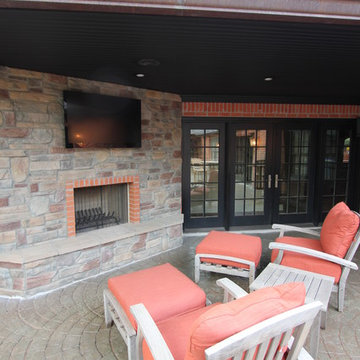
 Bobby Sanders -- Sanders Design Build
This project was a 6,800 square foot addition to a 1950s ranch home and it’s loaded with character. The remodeled spaces include new bedrooms, bathrooms, a kitchen, bar, wine room and other living areas. There are some very unique touches found in this remodel such as the custom stained glass windows of the homeowner’s family crest.

 Evolution Home Design Inc.
Mid-sized minimalist medium tone wood floor entryway photo in Other with multicolored walls and a medium wood front door
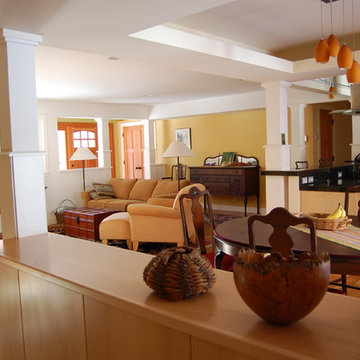 Evolution Home Design Inc.
Inspiration for a mid-sized modern formal and enclosed living room remodel in Other with multicolored walls


 Bobby Sanders -- Sanders Design Build
This project was a 6,800 square foot addition to a 1950s ranch home in Amarillo and it’s loaded with character. The remodeled spaces include new bedrooms, bathrooms, a kitchen, bar, wine room and other living areas. There are some very unique touches found in this remodel such as the custom stained glass windows of the homeowner’s family crest.
 S-Squared // Architecture + Interiors + Landscape
Mark Pinkerton, VI360
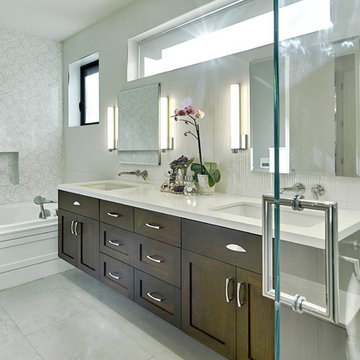
Transitional bathroom photo in San Francisco
Transitional bathroom photo in San Francisco
 S-Squared // Architecture + Interiors + Landscape
Mark Pinkerton, VI360
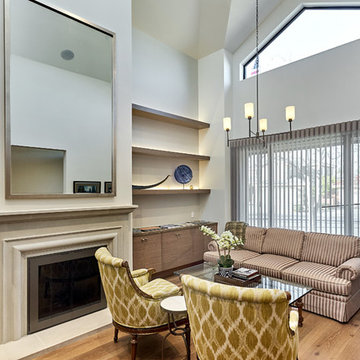
Example of a transitional living room design in San Francisco
Example of a transitional living room design in San Francisco
 S-Squared // Architecture + Interiors + Landscape
Mark Pinkerton, VI360
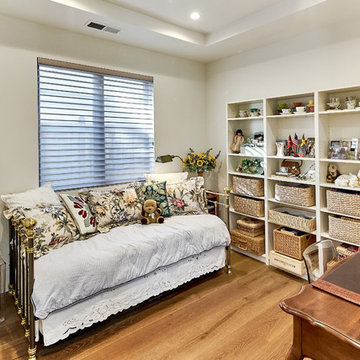
Transitional home office photo in San Francisco
Transitional home office photo in San Francisco
 Riverstone Construction and Home Improvement
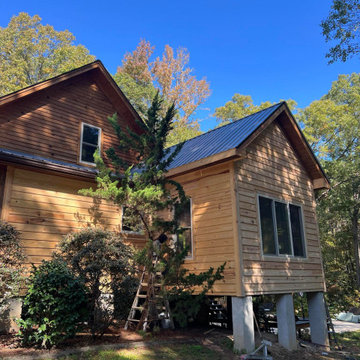
Addition matched to existing siding from local milling company. We reused some siding to blend areas in direct contact with the existing home. Matched perfectly with only one trip to our local source for stain matching existing work.
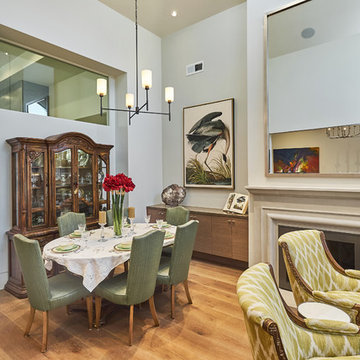 S-Squared // Architecture + Interiors + Landscape
Mark Pinkerton, VI360
Transitional dining room photo in San Francisco
Transitional dining room photo in San Francisco

Sponsored
Columbus, OH

Structural Remodeling
Franklin County's Heavy Timber Specialists | Best of Houzz 2020!
 Evolution Home Design Inc.
Example of a mid-sized minimalist multicolored one-story wood exterior home design in Other
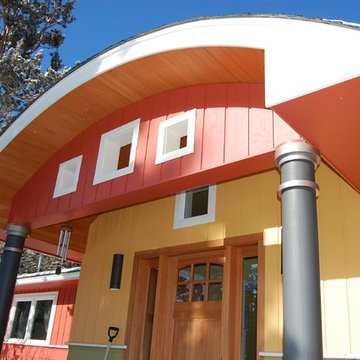 Evolution Home Design Inc.
Inspiration for a mid-sized modern multicolored one-story wood exterior home remodel in Other
 Bobby Sanders -- Sanders Design Build
This project was a 6,800 square foot addition to a 1950s ranch home in Amarillo and it’s loaded with character. The remodeled spaces include new bedrooms, bathrooms, a kitchen, bar, wine room and other living areas. There are some very unique touches found in this remodel such as the custom stained glass windows of the homeowner’s family crest.
 S-Squared // Architecture + Interiors + Landscape
Mark Pinkerton, VI360
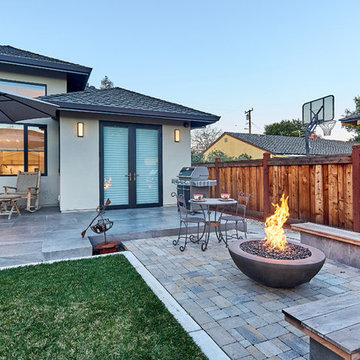
Transitional patio photo in San Francisco
Transitional patio photo in San Francisco

Sponsored
Columbus, OH
Structural Remodeling
Franklin County's Heavy Timber Specialists | Best of Houzz 2020!
 S-Squared // Architecture + Interiors + Landscape
Mark Pinkerton, VI360
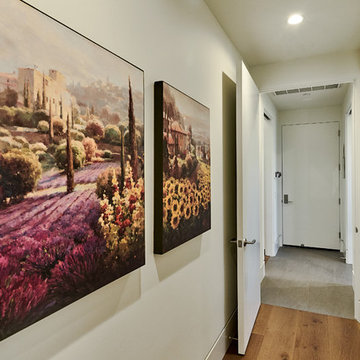
Transitional home design photo in San Francisco
Transitional home design photo in San Francisco

 One Room at a Time, Inc.
One Room at a Time, Inc

Mid-sized traditional beige one-story vinyl house exterior idea in Milwaukee with a hip roof and a shingle roof
Mid-sized traditional beige one-story vinyl house exterior idea in Milwaukee with a hip roof and a shingle roof
6