
Search results for "Ranch addition" in Home Design Ideas
 Reverse Architecture

The cantilevered informal sitting area hangs out into the back yard. Floating aluminum steps create a path from the house to a raised ipe deck and down to the yard. The deep corrugations of the metal siding contrast with the vertical v-groove siding of the original ranch house. The floating steel and glass cube adds a dramatic interior volume and captures the view of the landscaped back yard.
Photo copyright Nathan Eikelberg
 CPK Construction, Inc
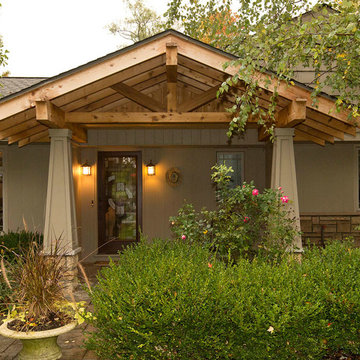
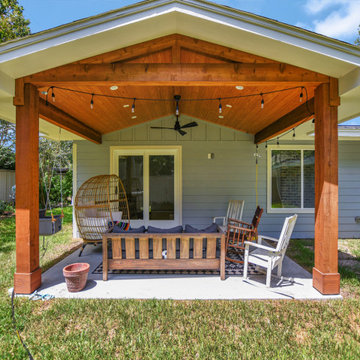
Added timber frame front porch to completely change the style of this traditional ranch home
Laura Dempsey Photography
Inspiration for a craftsman beige one-story concrete fiberboard exterior home remodel in Cleveland
Inspiration for a craftsman beige one-story concrete fiberboard exterior home remodel in Cleveland
 One Room at a Time, Inc.

Exterior 3-season porch addition to a ranch home. Siding interior, bead board ceiling, Azek composite trim for Wisconsin winters. Storm-screen combination units.
One Room at a Time, Inc.
Find the right local pro for your project

 Moss Yaw Design studio
Inspiration for a mid-sized contemporary entryway remodel in Los Angeles with gray walls and a red front door
 Reverse Architecture

The steel and glass addition was inserted into a narrow courtyard between the original ranch house and carport. The addition integrates with the original home while also producing dramatic new elements, such as the large translucent glass window in the front which allows light while maintaining privacy from the street. The front of the original house, which had several different cladding materials, was re-clad in stucco.
Photo copyright Nathan Eikelberg

 WCC design+build
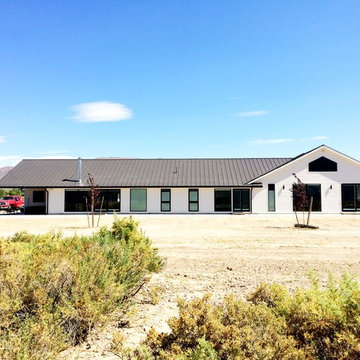
Example of a large farmhouse white one-story wood exterior home design in Other with a hip roof

Sponsored
Columbus, OH

Hope Restoration & General Contracting
Columbus Design-Build, Kitchen & Bath Remodeling, Historic Renovations
 Natalie O Design

Example of a 1960s concrete floor and gray floor dining room design in Louisville with white walls
 Natalie O Design

1950s l-shaped beige floor kitchen photo in Louisville with flat-panel cabinets, medium tone wood cabinets, stainless steel appliances, no island and white countertops
 Jan Jones LLC
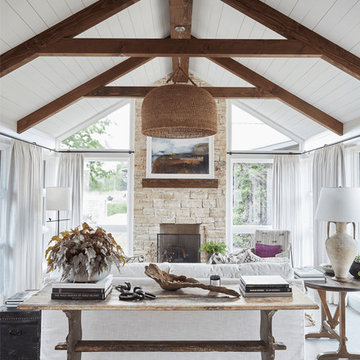
Inspiration for a coastal open concept concrete floor and gray floor living room remodel in Dallas with a standard fireplace and a stone fireplace

 Natalie O Design
Inspiration for a mid-century modern gender-neutral medium tone wood floor kids' room remodel in Louisville with white walls
 Katie Hutchison Studio

This renovation/addition transformed a non-descript raised-ranch into a unique island home, better suited to its Vineyard Haven neighborhood on Martha’s Vineyard. A cantilevered bay over the garage draws attention away from the existing front garage doors, while a dormered addition off to the side beckons visitors to the reconfigured entrance. Other small, discreetly placed additions make room for a new stair hall, mudroom, and new full bathroom, while also enlarging the living room, three bedrooms, and the master bath.
Katie Hutchison Studio collaborated with Geoffrey Koper Architect of Yarmouth Port, Mass. on the Vineyard Haven Raised-Ranch Renovation. Interior finishes by others.
photo by Katie Hutchison

Sponsored
Columbus, OH

Structural Remodeling
Franklin County's Heavy Timber Specialists | Best of Houzz 2020!
 Katie Hutchison Studio
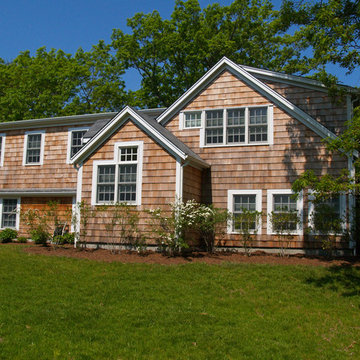
This renovation/addition transformed a non-descript raised-ranch into a unique island home, better suited to its Vineyard Haven neighborhood on Martha’s Vineyard. A cantilevered bay over the garage draws attention away from the existing front garage doors, while a dormered addition off to the side beckons visitors to the reconfigured entrance. Other small, discreetly placed additions make room for a new stair hall, mudroom, and new full bathroom, while also enlarging the living room, three bedrooms, and the master bath.
Katie Hutchison Studio collaborated with Geoffrey Koper Architect of Yarmouth Port, Mass. on the Vineyard Haven Raised-Ranch Renovation. Interior finishes by others.
photo by Katie Hutchison

 Cobb Construction
Mid-sized cottage beige one-story stucco house exterior idea in San Luis Obispo with a hip roof
 CPK Construction, Inc
Added breezeway and 2nd attached garage
Laura Dempsey Photography
Example of a transitional attached one-car garage design in Cleveland
Example of a transitional attached one-car garage design in Cleveland
 Natalie O Design
1960s formal and enclosed living room photo in Louisville with gray walls, a standard fireplace, a concrete fireplace and no tv
Ranch Addition – Search Results in Home Design
Sponsored
Columbus, OH
Hope Restoration & General Contracting
Columbus Design-Build, Kitchen & Bath Remodeling, Historic Renovations


 Remodel Boutique
A single-story ranch house in Austin received a new look with a two-story addition, limewashed brick, black architectural windows, and new landscaping.

 Bobby Sanders -- Sanders Design Build
This project was a 6,800 square foot addition to a 1950s ranch home in Amarillo and it’s loaded with character. The remodeled spaces include new bedrooms, bathrooms, a kitchen, bar, wine room and other living areas. There are some very unique touches found in this remodel such as the custom stained glass windows of the homeowner’s family crest.
1