
Search results for "Ranch home decorating" in Home Design Ideas
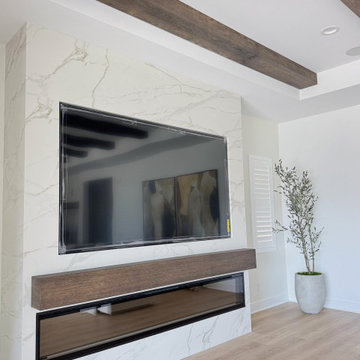


 Musso Design Group
The master bedroom is the highlight of the home with a wall-to-wall gray headboard surrounded by vintage black and white photographs the design team located and framed.

 AsterHouse Design, LLC
Inspiration for a coastal single-wall dark wood floor wet bar remodel with an undermount sink, glass-front cabinets, white cabinets, white backsplash and white countertops
Find the right local pro for your project

 Home Design & Decor Magazine
Dustin Peck
Inspiration for a timeless carpeted bedroom remodel in Charlotte with white walls
Inspiration for a timeless carpeted bedroom remodel in Charlotte with white walls
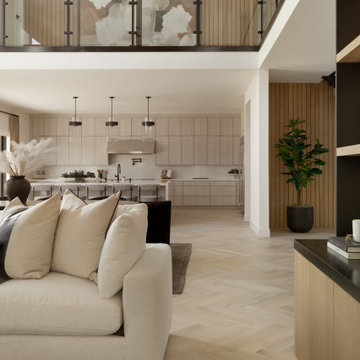

 JL Interiors
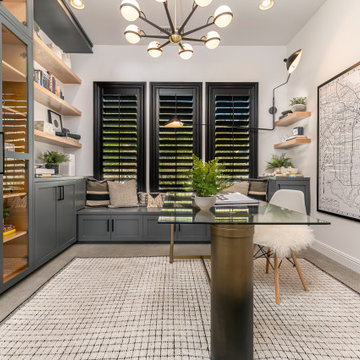
Home office.
Study room - mid-sized contemporary freestanding desk study room idea in Los Angeles with white walls
Study room - mid-sized contemporary freestanding desk study room idea in Los Angeles with white walls

 Grace Hill Design
Alyssa Lee Photography
Inspiration for a mid-sized timeless carpeted and multicolored floor enclosed dining room remodel in Minneapolis with blue walls
Inspiration for a mid-sized timeless carpeted and multicolored floor enclosed dining room remodel in Minneapolis with blue walls



 Innovations Designer Home Decor & Accent Furniture
Asian influences were incorporated into the interior design as requested by the clients. This stunning Chinese chest is a beautiful addition.
Ted Dayton Photography
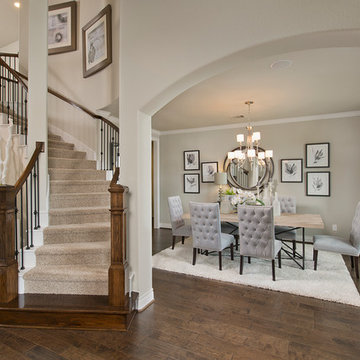

 Intuitive Solutions Home Staging
Model Home Merchandising/ Las Vegas
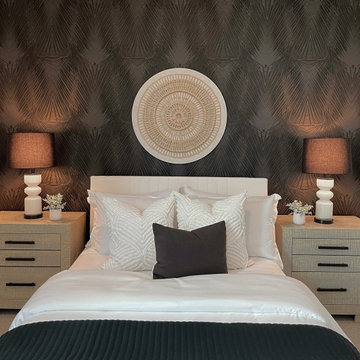
Bedroom - contemporary bedroom idea in Las Vegas
Bedroom - contemporary bedroom idea in Las Vegas

 User
http://mollywinnphotography.com
Entryway - mid-sized cottage brick floor entryway idea in Austin with white walls
Entryway - mid-sized cottage brick floor entryway idea in Austin with white walls

 DUCHATEAU Floors
This beautiful coastal home features St. Moritz Hardwood from DuChâteau's Chateau Collection.
Home/Kitchen design by WaterviewKitchens.com | Photography by PureJoyHome.com

 Simply Home Decorating
When our clients completed a renovation of their mid-century rancher in North Vancouver's Edgemont Village neighbourhood, their home felt anything but finished. Their traditional furnishings looked dated and tired in the newly updated spaces, so they called on us for help. As a busy professional couple with grown children, our clients were looking for a polished, sophisticated look for their home. We used their collection of artwork as a jumping off point for each room, developing a colour scheme for the main living areas in neutral greys and beiges with a generous dose of rich burnt orange tones. We created interest by layering patterned wallpaper, textured fabrics and a mix of metals and designed several custom pieces including the large library wall unit that defines one end of the living space. The result is a lively, sophisticated and classic decor that suit our clients perfectly.
Tracey Ayton Photography


 Intuitive Solutions Home Staging
Model Home Merchandising/ Las Vegas
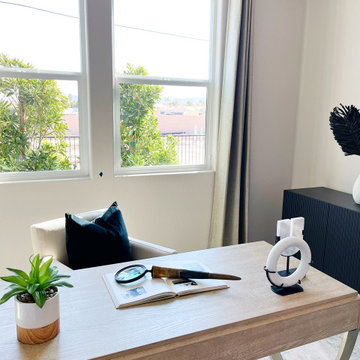
Inspiration for a contemporary home office remodel in Las Vegas
Inspiration for a contemporary home office remodel in Las Vegas
 Intuitive Solutions Home Staging
Model Home Merchandising/ Las Vegas
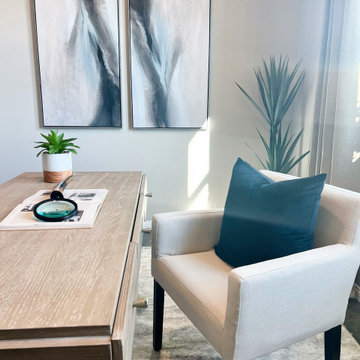
Home office - contemporary home office idea in Las Vegas
Home office - contemporary home office idea in Las Vegas


 Thom Brajkovich, Architect
tgb
Example of a mid-sized trendy open concept ceramic tile family room design in San Luis Obispo with beige walls, a ribbon fireplace, a wood fireplace surround and a wall-mounted tv
Example of a mid-sized trendy open concept ceramic tile family room design in San Luis Obispo with beige walls, a ribbon fireplace, a wood fireplace surround and a wall-mounted tv

Sponsored
Delaware, OH

Buckeye Basements, Inc.
Central Ohio's Basement Finishing ExpertsBest Of Houzz '13-'21

 Michael E Breseman Architects Ltd
MEB Architects Ltd:
This eclectic French Country residence, on the shores of Lake Michigan, had its beginnings as a contemporary 1980s ranch home. Honoring the client’s love for French Architecture, this renovation completed its transformation by incorporating surgically placed additions, such as the steeply-pitched main gable, tower, side turret, and breezeway. The new stucco façade with stone quoins creates authenticity, yet relates well to the existing brickwork. We accented the windows with Adler blue-painted shutters and a warm, cedar shake roof which allows the home to coexist beautifully in its wooded lakefront setting.


 Feldman Architecture, Inc.
Joe Fletcher
Atop a ridge in the Santa Lucia mountains of Carmel, California, an oak tree stands elevated above the fog and wrapped at its base in this ranch retreat. The weekend home’s design grew around the 100-year-old Valley Oak to form a horseshoe-shaped house that gathers ridgeline views of Oak, Madrone, and Redwood groves at its exterior and nestles around the tree at its center. The home’s orientation offers both the shade of the oak canopy in the courtyard and the sun flowing into the great room at the house’s rear façades.
This modern take on a traditional ranch home offers contemporary materials and landscaping to a classic typology. From the main entry in the courtyard, one enters the home’s great room and immediately experiences the dramatic westward views across the 70 foot pool at the house’s rear. In this expansive public area, programmatic needs flow and connect - from the kitchen, whose windows face the courtyard, to the dining room, whose doors slide seamlessly into walls to create an outdoor dining pavilion. The primary circulation axes flank the internal courtyard, anchoring the house to its site and heightening the sense of scale by extending views outward at each of the corridor’s ends. Guest suites, complete with private kitchen and living room, and the garage are housed in auxiliary wings connected to the main house by covered walkways.
Building materials including pre-weathered corrugated steel cladding, buff limestone walls, and large aluminum apertures, and the interior palette of cedar-clad ceilings, oil-rubbed steel, and exposed concrete floors soften the modern aesthetics into a refined but rugged ranch home.
119