
Search results for "Ranch home decorating" in Home Design Ideas

 Fusion Bowling
Additional seating to watch the game
Huge elegant tray ceiling indoor basketball/tennis/multi-game court photo
Huge elegant tray ceiling indoor basketball/tennis/multi-game court photo

 Blackband Design
Interior Design by Blackband Design 949.872.2234 www.blackbanddesign.com
Home Build & Design by: Graystone Custom Builders, Inc. Newport Beach, CA (949) 466-0900

 J Marhofer Construction Inc.
Family room - mid-sized rustic enclosed concrete floor and brown floor family room idea in Austin with beige walls, a standard fireplace, a stone fireplace and a wall-mounted tv
Find the right local pro for your project

 Creative Design Construction, Inc.
Large trendy underground dark wood floor and brown floor wine cellar photo in New York with gray walls

 Regency Custom Homes
This dramatic contemporary complete home remodel in DC Ranch is a testament to the detailed vision of the client who had everything specified to a level rarely seen. We had a very tight timeline to bring this custom home remodel together from start to finish before the Holidays and we are proud to say we met our deadline! A complete gut and replacement of the kitchen, all bathrooms, laundry, and the casita was completed in about 11 weeks giving this 18-year-old home a new vibrant beginning.

 Jenny Wetzel - Realtor
Front entry of a large Tacoma Ranch-style home
Inspiration for a large light wood floor and beige floor foyer remodel in Seattle
Inspiration for a large light wood floor and beige floor foyer remodel in Seattle

 OnPoint Design Group | NonStop Staging
Staging design by Doshia Wagner with NonStop Staging, Sarasota. Lakewood Ranch Country Club Home, Lakewood Ranch, Florida. Photography by Christina Cook Lee.

Sponsored
Columbus, OH

Hope Restoration & General Contracting
Columbus Design-Build, Kitchen & Bath Remodeling, Historic Renovations
 Lara Wilson Interior Design
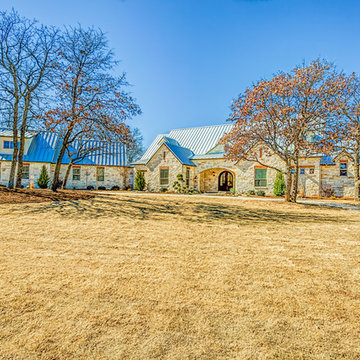
Ranch style home on 6-1/2 acres in Bartonville, TX.
Built by Texanna Custom Homes, Inc.
Photos by Troy Grant, Epic Photo Group
Home design - large traditional home design idea in Dallas
Home design - large traditional home design idea in Dallas


 Victory Homes of Wisconsin, Inc
Photo courtesy of Detour Marketing, LLC
Inspiration for a large timeless underground dark wood floor and brown floor basement remodel in Milwaukee with beige walls and no fireplace
Inspiration for a large timeless underground dark wood floor and brown floor basement remodel in Milwaukee with beige walls and no fireplace


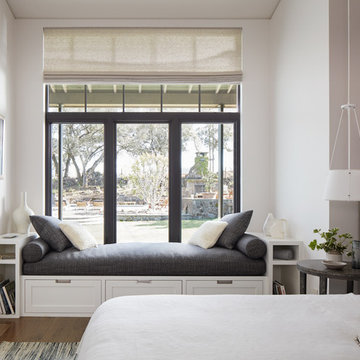




 Tracey Rapisardi Design
, 2008 Coastal Living Idea House Dining Room
Kitchen/dining room combo - mid-sized coastal light wood floor and brown floor kitchen/dining room combo idea in Tampa with white walls
Kitchen/dining room combo - mid-sized coastal light wood floor and brown floor kitchen/dining room combo idea in Tampa with white walls


 Decor8 Home Staging and Redesign
Example of a small minimalist open concept dark wood floor living room design in Toronto with blue walls, no fireplace and a tv stand

 Couto Homes
Matrix Photography
Large transitional open concept dark wood floor living room photo in Dallas with gray walls, a standard fireplace, a stone fireplace and a wall-mounted tv
Large transitional open concept dark wood floor living room photo in Dallas with gray walls, a standard fireplace, a stone fireplace and a wall-mounted tv



 Lux Decor
Designed by Lux Decor.
Photographed by Angela Auclair Photography
Inspiration for a large coastal open concept family room remodel in Montreal with gray walls
Inspiration for a large coastal open concept family room remodel in Montreal with gray walls


 Paula McDonald Design Build & Interiors
Inspiration for a small timeless master white tile and porcelain tile porcelain tile alcove shower remodel in New York with a one-piece toilet, white walls and a pedestal sink
170