
Search results for "Ranch home decorating" in Home Design Ideas

 Landmark Performance Homes
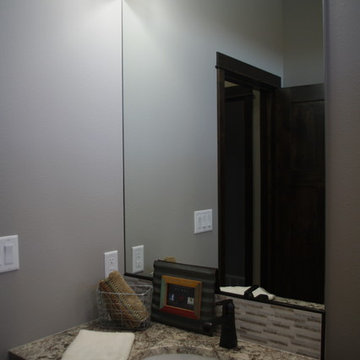
Kingsboro Ranch Plan by Landmark Performance Homes In Omaha, NE. We can custom build this, or any of our plans. 402.672.5550 www.buildalandmark.com
Kitchen - kitchen idea in Omaha
Kitchen - kitchen idea in Omaha
 Landmark Performance Homes
Kingsboro Ranch Plan by Landmark Performance Homes In Omaha, NE. We can custom build this, or any of our plans. 402.672.5550 www.buildalandmark.com

 Zogheib, Necessary Luxury
Mid-sized trendy freestanding desk gray floor and laminate floor study room photo with gray walls and no fireplace
Find the right local pro for your project


 User
Zach Desart
Beach style dark wood floor living room photo in Jacksonville with white walls, a standard fireplace, a brick fireplace and no tv
Beach style dark wood floor living room photo in Jacksonville with white walls, a standard fireplace, a brick fireplace and no tv


 LAWSON CONSTRUCTION
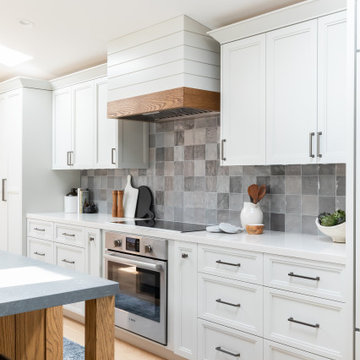
Early California Ranch style home with stucco exterior finish and concrete roof tiles.
Lawson Construction
Inspiration for a mid-sized timeless beige one-story stucco exterior home remodel
Inspiration for a mid-sized timeless beige one-story stucco exterior home remodel


 Canadian Timberframes Ltd
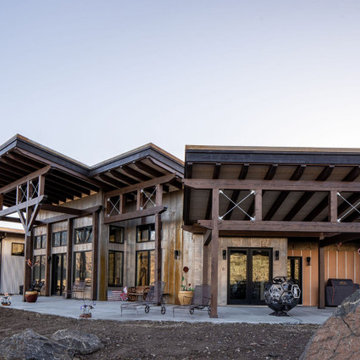
Architectural Design by Tabberson, timber frame by Canadian Timberframes
Industrial, rustic modern ranch home in Cody WY
Urban one-story metal house exterior photo in Jackson
Urban one-story metal house exterior photo in Jackson

 Bear Ridge Homes
Large transitional brown floor living room photo in Nashville with gray walls, a ribbon fireplace, a tile fireplace and a wall-mounted tv

 Frank Pitman Designs
Martin King Photography
Example of a large beach style light wood floor kitchen design in Orange County with a farmhouse sink, recessed-panel cabinets, light wood cabinets, marble countertops, white backsplash, stainless steel appliances and an island
Example of a large beach style light wood floor kitchen design in Orange County with a farmhouse sink, recessed-panel cabinets, light wood cabinets, marble countertops, white backsplash, stainless steel appliances and an island


Sponsored
Columbus, OH

Hope Restoration & General Contracting
Columbus Design-Build, Kitchen & Bath Remodeling, Historic Renovations

 Passport Home Store
John Proffitt Home
Family room - large southwestern open concept family room idea in Dallas
Family room - large southwestern open concept family room idea in Dallas

 CabinetMakers - Fine Cabinetry
Living room - mid-sized transitional enclosed light wood floor living room idea in Cleveland with beige walls, a standard fireplace, a stone fireplace and no tv

 Sun West Custom Homes LLC
Large center island in kitchen with seating facing the cooking and prep area.
Example of a mid-sized trendy travertine floor and gray floor open concept kitchen design in Las Vegas with an undermount sink, dark wood cabinets, granite countertops, stainless steel appliances, an island, flat-panel cabinets, white backsplash and stone slab backsplash
Example of a mid-sized trendy travertine floor and gray floor open concept kitchen design in Las Vegas with an undermount sink, dark wood cabinets, granite countertops, stainless steel appliances, an island, flat-panel cabinets, white backsplash and stone slab backsplash

Sponsored
Columbus, OH

Wannemacher Interiors
Customized Award-Winning Interior Design Solutions in Franklin Cnty OH


 Rocky Mountain Homes/Rocky Mountain Log Homes
Architectural services provided by: Kibo Group Architecture (Part of the Rocky Mountain Homes Family of Companies)
Photos provided by: Longviews Studios
Construction services provided by: Malmquist Construction.

189