
Search results for "Ranch home decorating" in Home Design Ideas

 PLUSH HOME by Nina Petronzio
Transitional California Ranch family room by Nina Petronzio, featuring bespoke furnishings from her Plush Home furniture collection.
Custom Chelsea Sectional Sofa, Carlisle Coffee Table Ottomans, Laurier SIde Chairs with arms.

 Tom Jenkins Films
Photo: Tom Jenkins
TomJenkinsksFilms.com
Vestibule - country slate floor vestibule idea in Atlanta with white walls and a dark wood front door
Vestibule - country slate floor vestibule idea in Atlanta with white walls and a dark wood front door

 Luster Custom Homes & Remodeling
French country medium tone wood floor family room photo in Phoenix with beige walls, a standard fireplace and a media wall
Find the right local pro for your project

 Home Staging Texas
Beautiful Fairbanks Ranch One-Story home in Rancho Santa Fe with a winding driveway up to the 4 car garage. Home boasts beautiful outdoor Olympic pool with separate Casita for Guests. Plenty of lounging and entertaining outdoor room for big gatherings.
Photos by PreviewFirst
Live plants by Elizabeth's Plant Service

 DJK Custom Homes
Example of a mid-sized mountain style master brown tile and porcelain tile porcelain tile and brown floor drop-in bathtub design in Chicago with furniture-like cabinets, white cabinets, beige walls, a drop-in sink and granite countertops
Example of a mid-sized mountain style master brown tile and porcelain tile porcelain tile and brown floor drop-in bathtub design in Chicago with furniture-like cabinets, white cabinets, beige walls, a drop-in sink and granite countertops
 DJK Custom Homes
Mid-sized mountain style master brown tile and porcelain tile porcelain tile and brown floor drop-in bathtub photo in Chicago with furniture-like cabinets, white cabinets, beige walls, a drop-in sink and granite countertops
Mid-sized mountain style master brown tile and porcelain tile porcelain tile and brown floor drop-in bathtub photo in Chicago with furniture-like cabinets, white cabinets, beige walls, a drop-in sink and granite countertops
 DJK Custom Homes
Drop-in bathtub - mid-sized rustic master brown tile and porcelain tile dark wood floor and brown floor drop-in bathtub idea in Chicago with furniture-like cabinets, white cabinets, beige walls, a drop-in sink and granite countertops
Drop-in bathtub - mid-sized rustic master brown tile and porcelain tile dark wood floor and brown floor drop-in bathtub idea in Chicago with furniture-like cabinets, white cabinets, beige walls, a drop-in sink and granite countertops

Sponsored
Delaware, OH

Buckeye Basements, Inc.
Central Ohio's Basement Finishing ExpertsBest Of Houzz '13-'21

 The Masonry Center, Inc.
RAPPORT
Photo features Harmony Beige in 12 x 24 Glazed Porcelain Floor Tile.
Additional colors and 2 x 4 Ceramic Mosaic Tile are available. Visit our website, www.masonrycenter.com
Photo courtesy of American Olean


 Maraya Interior Design
Modern Home Interiors and Exteriors, featuring clean lines, textures, colors and simple design with floor to ceiling windows. Hardwood, slate, and porcelain floors, all natural materials that give a sense of warmth throughout the spaces. Some homes have steel exposed beams and monolith concrete and galvanized steel walls to give a sense of weight and coolness in these very hot, sunny Southern California locations. Kitchens feature built in appliances, and glass backsplashes. Living rooms have contemporary style fireplaces and custom upholstery for the most comfort.
Bedroom headboards are upholstered, with most master bedrooms having modern wall fireplaces surounded by large porcelain tiles.
Project Locations: Ojai, Santa Barbara, Westlake, California. Projects designed by Maraya Interior Design. From their beautiful resort town of Ojai, they serve clients in Montecito, Hope Ranch, Malibu, Westlake and Calabasas, across the tri-county areas of Santa Barbara, Ventura and Los Angeles, south to Hidden Hills- north through Solvang and more.
Modern Ojai home designed by Maraya and Tim Droney
Patrick Price Photography.


 Johker Design
Warm and welcoming outdoor living space with screened wall, outdoor fireplace, blue slate tile, tall ceilings, outdoor ceiling fans, stucco exterior walls which all open to the interior great room.

 Simply Home Decorating
When our clients completed a renovation of their mid-century rancher in North Vancouver's Edgemont Village neighbourhood, their home felt anything but finished. Their traditional furnishings looked dated and tired in the newly updated spaces, so they called on us for help. As a busy professional couple with grown children, our clients were looking for a polished, sophisticated look for their home. We used their collection of artwork as a jumping off point for each room, developing a colour scheme for the main living areas in neutral greys and beiges with a generous dose of rich burnt orange tones. We created interest by layering patterned wallpaper, textured fabrics and a mix of metals and designed several custom pieces including the large library wall unit that defines one end of the living space. The result is a lively, sophisticated and classic decor that suit our clients perfectly.
Tracey Ayton Photography

Sponsored
Columbus, OH

Hope Restoration & General Contracting
Columbus Design-Build, Kitchen & Bath Remodeling, Historic Renovations

 Reena Sotropa
Example of a transitional beige floor home yoga studio design in Calgary with beige walls
 Simply Home Decorating
This tiny home is located on a treelined street in the Kitsilano neighborhood of Vancouver. We helped our client create a living and dining space with a beach vibe in this small front room that comfortably accommodates their growing family of four. The starting point for the decor was the client's treasured antique chaise (positioned under the large window) and the scheme grew from there. We employed a few important space saving techniques in this room... One is building seating into a corner that doubles as storage, the other is tucking a footstool, which can double as an extra seat, under the custom wood coffee table. The TV is carefully concealed in the custom millwork above the fireplace. Finally, we personalized this space by designing a family gallery wall that combines family photos and shadow boxes of treasured keepsakes. Interior Decorating by Lori Steeves of Simply Home Decorating. Photos by Tracey Ayton Photography

 Marc-Michaels Interior Design
Shannon Lazic
Example of a tuscan travertine floor double front door design in Orlando with a dark wood front door and white walls
Example of a tuscan travertine floor double front door design in Orlando with a dark wood front door and white walls

 ARTO
That table looks petite then you count the chairs. How does he make seem cozy?
Large mid-century modern light wood floor kitchen/dining room combo photo in Los Angeles with white walls and no fireplace
Large mid-century modern light wood floor kitchen/dining room combo photo in Los Angeles with white walls and no fireplace

Sponsored
Columbus, OH
Hope Restoration & General Contracting
Columbus Design-Build, Kitchen & Bath Remodeling, Historic Renovations

 DWL Photography
, Lindsey and Dayran Watson
Transitional gender-neutral carpeted and gray floor nursery photo in Salt Lake City with beige walls
Transitional gender-neutral carpeted and gray floor nursery photo in Salt Lake City with beige walls

 R|House Design Build
Mid-sized country galley vinyl floor and brown floor wet bar photo in Minneapolis with an undermount sink, recessed-panel cabinets, black cabinets, quartzite countertops, white backsplash, subway tile backsplash and white countertops
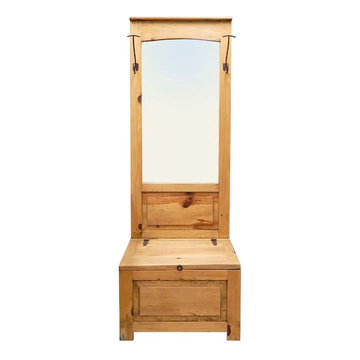
 LOREC Ranch Home Furnishings
LOREC Ranch's collection of rustic and western-themed mirrors showcases an impressive array of options that reflect their commitment to authenticity and quality. These meticulously crafted pieces are not just about providing functional mirrors; they are about infusing your living space with the warm and inviting ambiance of the American West. Whether you're looking to add a touch of rustic charm to your home or seeking to create a western-inspired oasis, LOREC Ranch's mirrors serve as both functional pieces and captivating decorative elements that resonate with those who appreciate the timeless appeal of the West.
63