
Search results for "Ranch home decorating" in Home Design Ideas

 Lunardi Decor Interior Design
Customized Wall Unit - Complete Design.
TV Wall Unit Custom - Interior Design Company.
We manufacture Wall Units - Made in USA.
Italian Design - Boca Raton/FL
Call us to schedule a Free in-Home Consultation:
(561) 989 0307 / (561) 929 9833
We speak Italian, Portuguese and Spanish.
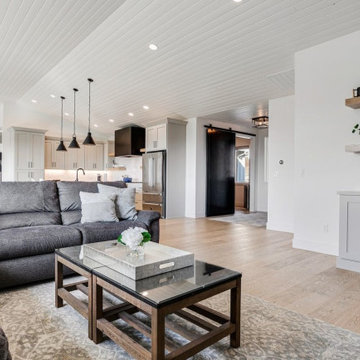
 Mark Stewart Home Design
The living room in this home is connected seamlessly to the kitchen and dining room, creating an open and breezy atmosphere throughout the home. Here, it's shown outfitted with a cozy L-shaped sofa and minimalist decor.

 Yellowstone Traditions
MillerRoodell Architects // Benjamin Benschneider Photography
Inspiration for a mid-sized rustic freestanding desk medium tone wood floor home office remodel with a standard fireplace and a stone fireplace
Inspiration for a mid-sized rustic freestanding desk medium tone wood floor home office remodel with a standard fireplace and a stone fireplace
Find the right local pro for your project
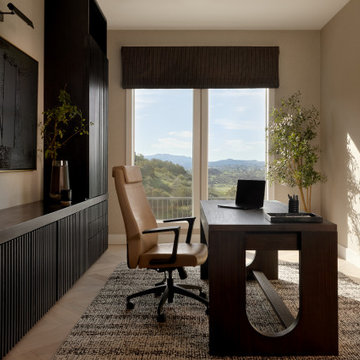


 LOREC Ranch Home Furnishings
LOREC Ranch Rustic Home Furnishings furnished a show home for Sun Custom Homes during the Fall 2015 Parade of Homes in Edmond, Oklahoma. The home swept all categories in the $760,000 - $879,999 price range, including best decorated by LOREC Ranch.
This photo was taken in the home office.

 alairhomesdecatur
Designed & Built by Renewal Design-Build. RenewalDesignBuild.com
Photography by: Jeff Herr Photography
Mid-century modern beige mixed siding exterior home photo in Atlanta
Mid-century modern beige mixed siding exterior home photo in Atlanta

 Orange Home • Design | Remodel | Build
Kids bath with porcelain tile floor and decorative tile walls, Hans grohe fixtures, built in towel storage and floating mirror.
Inspiration for a mid-sized transitional kids' gray tile and porcelain tile porcelain tile and white floor tub/shower combo remodel in Miami with shaker cabinets, white cabinets, a one-piece toilet, white walls, an undermount sink, marble countertops and multicolored countertops
Inspiration for a mid-sized transitional kids' gray tile and porcelain tile porcelain tile and white floor tub/shower combo remodel in Miami with shaker cabinets, white cabinets, a one-piece toilet, white walls, an undermount sink, marble countertops and multicolored countertops

Sponsored
Columbus, OH

Structural Remodeling
Franklin County's Heavy Timber Specialists | Best of Houzz 2020!

 Ann Lowengart Interiors
Originally a fireplace, we remodeled the kitchen to include an inset bar in rich macassar ebony and lined Flavor Paper’s Monaco gold foil wallpaper. The bar includes a mini fridge and wine refrigerator for easy access to beverages.

 R.J. Gurley Construction
Inspiration for a southwestern medium tone wood floor and brown floor living room remodel in Phoenix with beige walls

 InDesign / Lori Ludwick
Mid-sized trendy freestanding desk carpeted and brown floor study room photo in DC Metro with beige walls

 DJK Custom Homes
Example of a mid-sized mountain style master brown tile and porcelain tile porcelain tile and brown floor drop-in bathtub design in Chicago with furniture-like cabinets, white cabinets, beige walls, a drop-in sink and granite countertops
Example of a mid-sized mountain style master brown tile and porcelain tile porcelain tile and brown floor drop-in bathtub design in Chicago with furniture-like cabinets, white cabinets, beige walls, a drop-in sink and granite countertops

 Housing First Minnesota
Artisan Home Tour, June 7-15th, 2014
Home #21 by Charles Cudd DeNovo
Jim Kruger, LandMark Photography
http://www.ArtisanHomeTour.org

 BBD Lifestyle
Living room - mid-sized industrial open concept medium tone wood floor and brown floor living room idea in Tampa with white walls, a tv stand and no fireplace

Sponsored
Sunbury, OH

J.Holderby - Renovations
Franklin County's Leading General Contractors - 2X Best of Houzz!

 HOMES BY TOWNE
The Brandywine - Homes by Towne at Babcock Ranch
Great Room
Mid-sized transitional open concept carpeted and beige floor family room photo with blue walls, a ribbon fireplace, a tile fireplace and a wall-mounted tv
Mid-sized transitional open concept carpeted and beige floor family room photo with blue walls, a ribbon fireplace, a tile fireplace and a wall-mounted tv

 Lydia Lyons Designs
Tub/shower combo - mid-sized modern ceramic tile and blue floor tub/shower combo idea in San Francisco with white walls, an undermount sink, quartz countertops, a hinged shower door, white countertops and dark wood cabinets

 Charisma Design
Example of a large transitional master carpeted bedroom design in San Francisco with gray walls, a standard fireplace and a stone fireplace

 Vin Yet Architecture
Ten Shillings Way- exterior entrance of new residence.
Coastal white two-story exterior home idea in Charleston
Coastal white two-story exterior home idea in Charleston



 Riverbend Timber Framing
Natural light coming through the clerestory windows illuminates the hammer beam trusses with decorative pyramid pendants.
Photo Credit: Heidi A. Long, Longviews Studio

 Dawn Hearn Interior Design
A bunk room for the grandkids! Warm woods, plaids, burlap and a patterned rug create a welcoming and rustic retreat for the kids. A sliding barn door highlights the entrance to the bedroom from the upstairs game room.
Tre Dunham with Fine Focus Photography

 Stumpff HomeWorks, LLC
Barn door installed in kid's bedroom for bathroom privacy. Swingasan chair suspended from ceiling.
Inspiration for a mid-sized contemporary carpeted bedroom remodel in Kansas City with blue walls
Inspiration for a mid-sized contemporary carpeted bedroom remodel in Kansas City with blue walls
67