
Search results for "Ranch house addition" in Home Design Ideas

 Jacob Bodkin Photography
Jacob Bodkin Phototgraphy
Example of a farmhouse exterior home design in Austin
Example of a farmhouse exterior home design in Austin



 RD Architecture, LLC
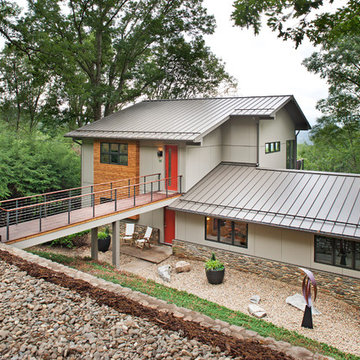
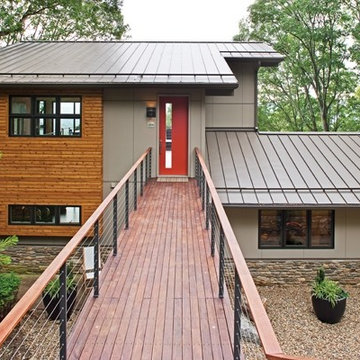
1960s gray one-story concrete fiberboard house exterior photo in Houston with a hip roof and a metal roof
Find the right local pro for your project
 Reverse Architecture

The cantilevered informal sitting area hangs out into the back yard. Floating aluminum steps create a path from the house to a raised ipe deck and down to the yard. The deep corrugations of the metal siding contrast with the vertical v-groove siding of the original ranch house. The floating steel and glass cube adds a dramatic interior volume and captures the view of the landscaped back yard.
Photo copyright Nathan Eikelberg
 Trace Ventures
Photography by Tom Gatlin
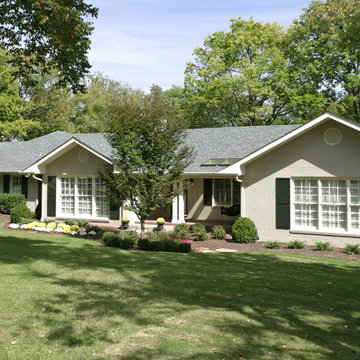
Mid-century modern gray one-story gable roof idea in Nashville
Mid-century modern gray one-story gable roof idea in Nashville


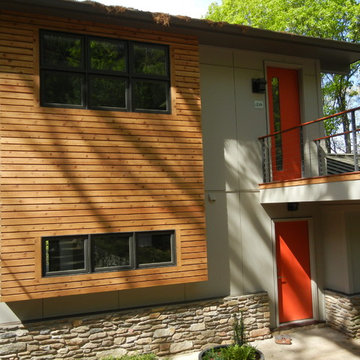
 Retro+Fit Design L.L.C.
David Dietrich
Inspiration for a mid-sized modern gray two-story gable roof remodel
Inspiration for a mid-sized modern gray two-story gable roof remodel
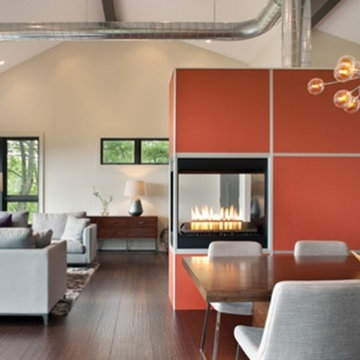
 Reverse Architecture
The steel and glass addition was inserted into a narrow courtyard between the original ranch house and carport. The addition integrates with the original home while also producing dramatic new elements, such as the large translucent glass window in the front which allows light while maintaining privacy from the street. The front of the original house, which had several different cladding materials, was re-clad in stucco.
Photo copyright Nathan Eikelberg



 TRG Architecture + Interior Design
Bernard Andre
Example of a mid-sized transitional beige one-story stucco exterior home design in San Francisco
Example of a mid-sized transitional beige one-story stucco exterior home design in San Francisco
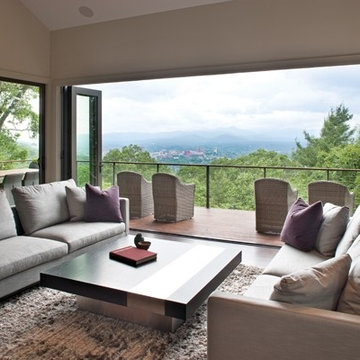 Retro+Fit Design L.L.C.
David Dietrich
Inspiration for a mid-sized modern open concept dark wood floor living room remodel with beige walls
Inspiration for a mid-sized modern open concept dark wood floor living room remodel with beige walls

Sponsored
Westerville, OH

Custom Home Works
Franklin County's Award-Winning Design, Build and Remodeling Expert
 Retro+Fit Design L.L.C.
David Dietrich
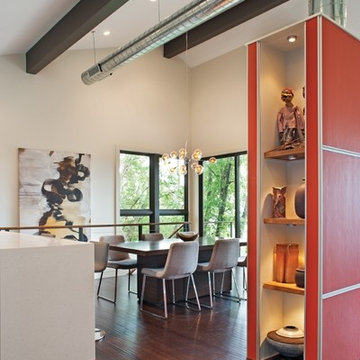
Dining room - mid-sized modern dark wood floor dining room idea with white walls
Dining room - mid-sized modern dark wood floor dining room idea with white walls
 Retro+Fit Design L.L.C.
David Dietrich
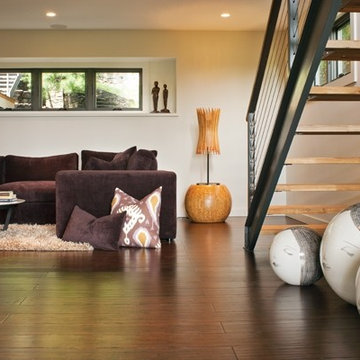
Inspiration for a mid-sized modern enclosed dark wood floor family room remodel with white walls
Inspiration for a mid-sized modern enclosed dark wood floor family room remodel with white walls
 Retro+Fit Design L.L.C.
David Dietrich
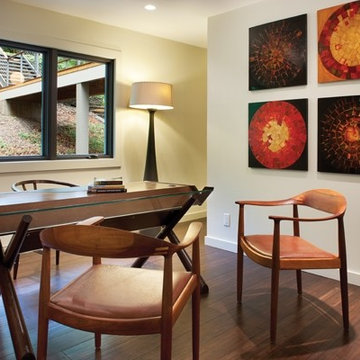
Example of a mid-sized minimalist freestanding desk dark wood floor home studio design with white walls
Example of a mid-sized minimalist freestanding desk dark wood floor home studio design with white walls


Ranch House Addition – Search Results in Home Design

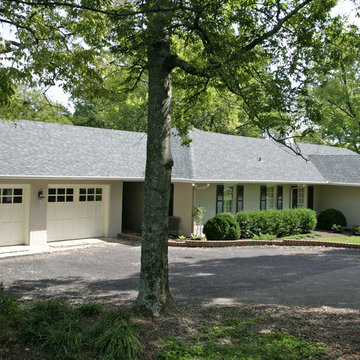 Trace Ventures
Photography by Tom Gatlin
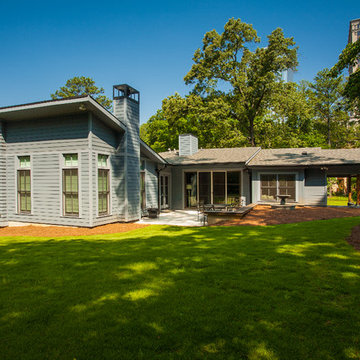
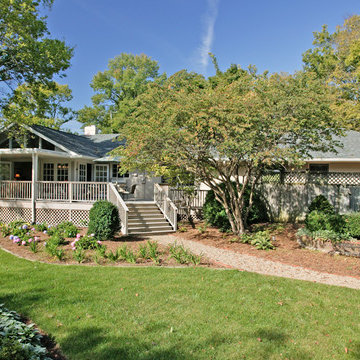
Inspiration for a 1950s gray one-story brick exterior home remodel in Nashville with a hip roof
Inspiration for a 1950s gray one-story brick exterior home remodel in Nashville with a hip roof
1