
Search results for "Ranch house addition" in Home Design Ideas
 Hammer & Hand
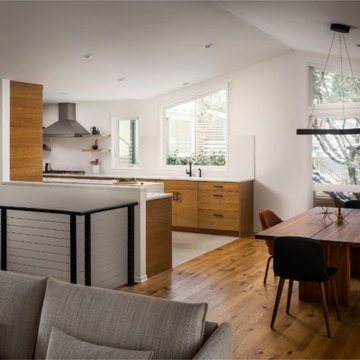
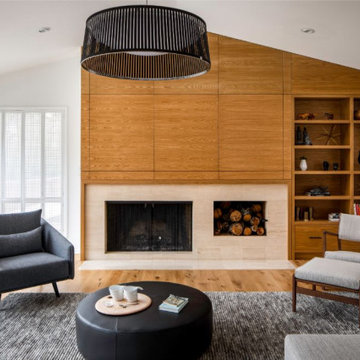
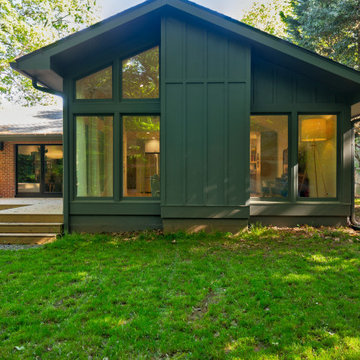
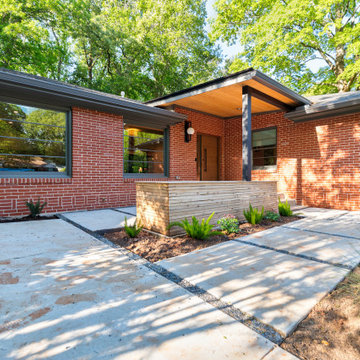
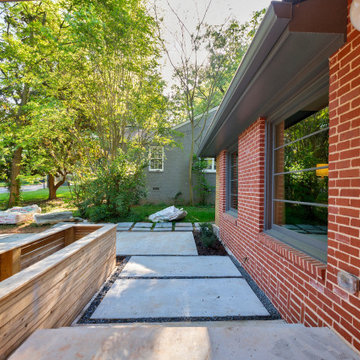
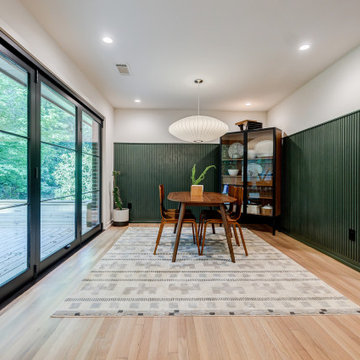
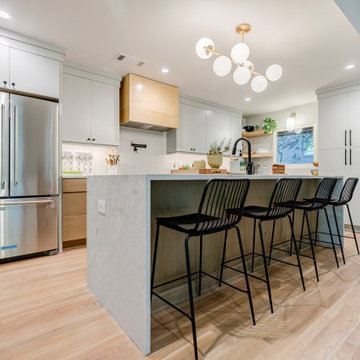
This all-encompassing whole house remodel transformed this 1966 ranch into a serene, modern home that tips its hat to the home’s midcentury origins while giving it a fresh update. Richard Brown Architecture drew the master plan while Introspecs provided the interior design direction.
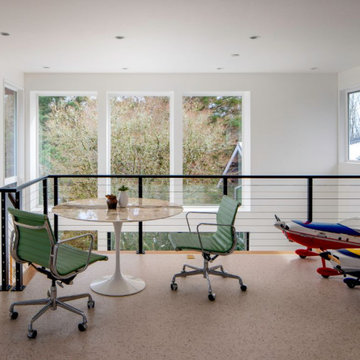
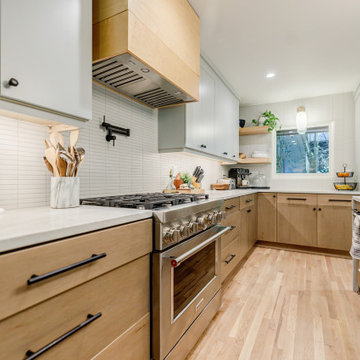
The scope included a full remodel of the kitchen, living/dining area, and master suite, while a new addition over the garage added studio space and a sunroom. Bright light streams in with the new open floorplan, while extensive white oak cabinetry and casework throughout lend warmth to the neutral palette and provide connection to the home’s wooded setting.
 Reverse Architecture
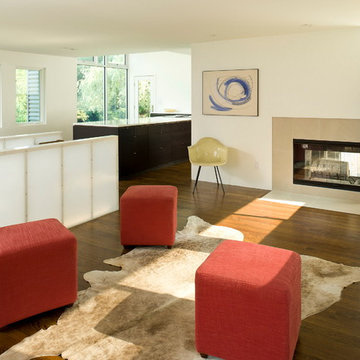
In the open floor plan, the porcelain floor of the sunken entry is integrated with the fireplace surround. The entry opens onto the covered car port with double doors which extends the interior during cool summer evenings. The translucent wall to the left has embedded LED lighting and contains a stairway leading to the finished basement.
Photo copyright Nathan Eikelberg

Find the right local pro for your project
 Katie Hutchison Studio
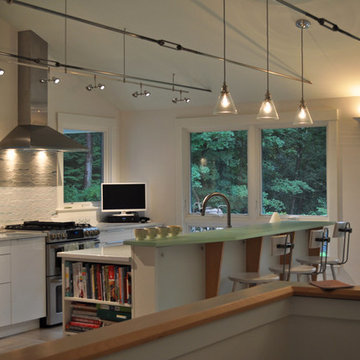
Constructed in two phases, this renovation, with a few small additions, touched nearly every room in this late ‘50’s ranch house. The owners raised their family within the original walls and love the house’s location, which is not far from town and also borders conservation land. But they didn’t love how chopped up the house was and the lack of exposure to natural daylight and views of the lush rear woods. Plus, they were ready to de-clutter for a more stream-lined look. As a result, KHS collaborated with them to create a quiet, clean design to support the lifestyle they aspire to in retirement.
To transform the original ranch house, KHS proposed several significant changes that would make way for a number of related improvements. Proposed changes included the removal of the attached enclosed breezeway (which had included a stair to the basement living space) and the two-car garage it partially wrapped, which had blocked vital eastern daylight from accessing the interior. Together the breezeway and garage had also contributed to a long, flush front façade. In its stead, KHS proposed a new two-car carport, attached storage shed, and exterior basement stair in a new location. The carport is bumped closer to the street to relieve the flush front facade and to allow access behind it to eastern daylight in a relocated rear kitchen. KHS also proposed a new, single, more prominent front entry, closer to the driveway to replace the former secondary entrance into the dark breezeway and a more formal main entrance that had been located much farther down the facade and curiously bordered the bedroom wing.
Inside, low ceilings and soffits in the primary family common areas were removed to create a cathedral ceiling (with rod ties) over a reconfigured semi-open living, dining, and kitchen space. A new gas fireplace serving the relocated dining area -- defined by a new built-in banquette in a new bay window -- was designed to back up on the existing wood-burning fireplace that continues to serve the living area. A shared full bath, serving two guest bedrooms on the main level, was reconfigured, and additional square footage was captured for a reconfigured master bathroom off the existing master bedroom. A new whole-house color palette, including new finishes and new cabinetry, complete the transformation. Today, the owners enjoy a fresh and airy re-imagining of their familiar ranch house.
Photos by Katie Hutchison

 Hammer & Hand
This all-encompassing whole house remodel transformed this 1966 ranch into a serene, modern home that tips its hat to the home’s midcentury origins while giving it a fresh update. Richard Brown Architecture drew the master plan while Introspecs provided the interior design direction.
The scope included a full remodel of the kitchen, living/dining area, and master suite, while a new addition over the garage added studio space and a sunroom. Bright light streams in with the new open floorplan, while extensive white oak cabinetry and casework throughout lend warmth to the neutral palette and provide connection to the home’s wooded setting.

Sponsored
Columbus, OH

Hope Restoration & General Contracting
Columbus Design-Build, Kitchen & Bath Remodeling, Historic Renovations


 Hammer & Hand

This all-encompassing whole house remodel transformed this 1966 ranch into a serene, modern home that tips its hat to the home’s midcentury origins while giving it a fresh update. Richard Brown Architecture drew the master plan while Introspecs provided the interior design direction.
The scope included a full remodel of the kitchen, living/dining area, and master suite, while a new addition over the garage added studio space and a sunroom. Bright light streams in with the new open floorplan, while extensive white oak cabinetry and casework throughout lend warmth to the neutral palette and provide connection to the home’s wooded setting.
 Sweet Home of Mine


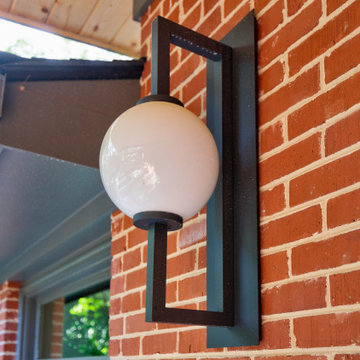
The homes exterior brick was changed from it's original red/yellow brick and painted it a light beige grey color. I added board and batten shutters and new exterior lighting. I extended the front porch out by an additional 4 feet making it a true sitting porch. A new rock border along the pathway leads you to the front door. and new planter boxes were added underneath the windows.

Sponsored
Westerville, OH

Custom Home Works
Franklin County's Award-Winning Design, Build and Remodeling Expert

Sponsored
Columbus, OH
Hope Restoration & General Contracting
Columbus Design-Build, Kitchen & Bath Remodeling, Historic Renovations
 RD Architecture, LLC

Example of a southwest blue one-story exterior home design in Houston with a shingle roof
8