
Search results for "Ranch stucco" in Home Design Ideas
 NC Designs

New construction home designed and built by Hartman Baldwin. The landscape is extensive and was a collaborative effort between HB and NC Design. We created a beautiful drought tolerant landscape that blended in well with the surrounding hillsides. To ensure a healthy, vibrant environment for years to come, many colorful succulents, grasses, yuccas and flowering low-water perennials were used throughout the property, along with non-fruiting Olive trees and Palo Verde.

 building Lab, inc.

building Lab is a design build firm specializing in Mid-Century-Modern architecture.

Curb Appeal: Distinction and Harmony
View of front entry from driveway. Photo by Scott Hargis.
Find the right local pro for your project

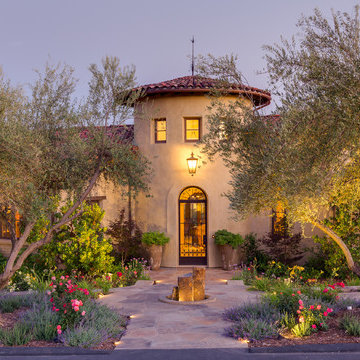
 Mitch Williams Construction, Inc.
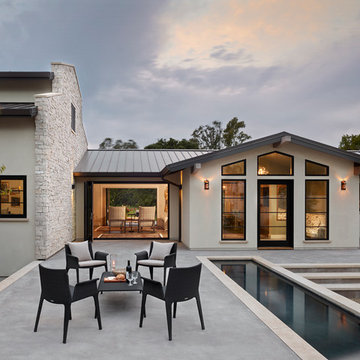

Example of a tuscan beige two-story stucco exterior home design in Santa Barbara
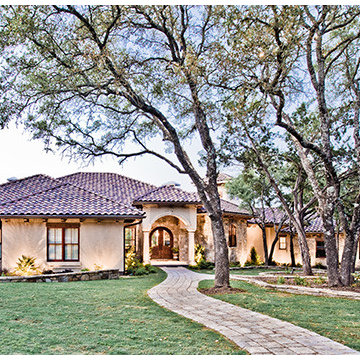

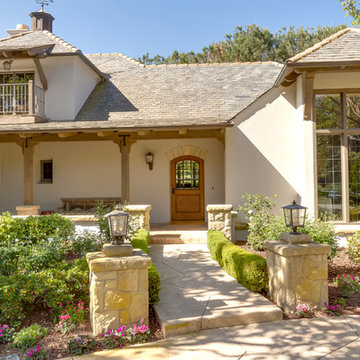
 CB Paint and Decor, Inc.
CB Painted outside and stained beams and doors of Hope Ranch traditional ranch house
Cavan Hadley Photography
Example of a large classic white two-story stucco exterior home design in Santa Barbara
Example of a large classic white two-story stucco exterior home design in Santa Barbara

 South Pointe Construction
Example of a mid-sized classic gray one-story concrete exterior home design in Orange County
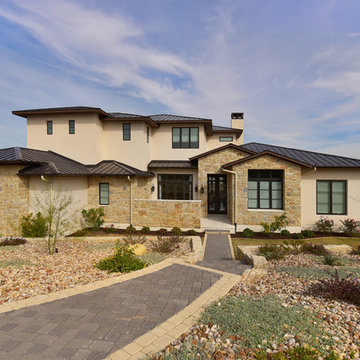
 Next Level Austin
Twist Tours
Large transitional beige two-story mixed siding house exterior photo in Austin with a hip roof and a metal roof
Large transitional beige two-story mixed siding house exterior photo in Austin with a hip roof and a metal roof
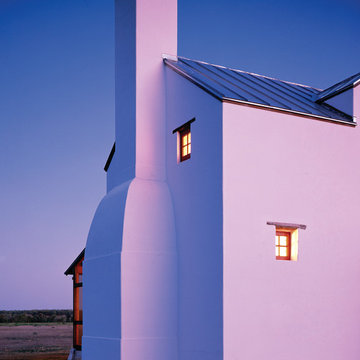
 Michael G Imber, Architects
Eric Kvalsvik, Paul Bardagjy
Example of a country exterior home design in Austin
Example of a country exterior home design in Austin
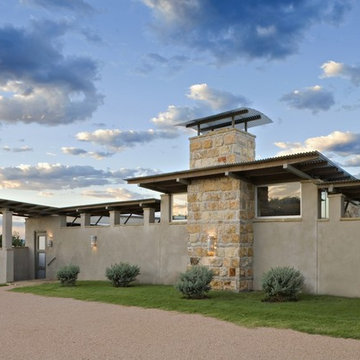


 Prentiss Balance Wickline Architects
Steve Keating
Inspiration for a contemporary backyard concrete outdoor patio shower remodel in Seattle with a roof extension
Inspiration for a contemporary backyard concrete outdoor patio shower remodel in Seattle with a roof extension
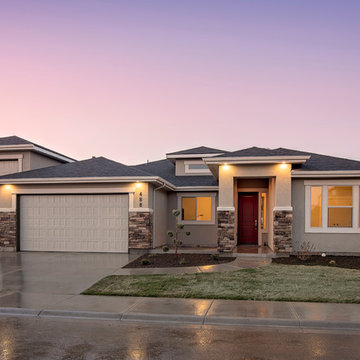
 Tresidio Homes
Example of a mid-sized transitional gray one-story stucco exterior home design in Boise with a hip roof
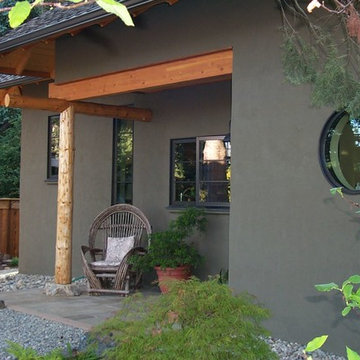
 A-1 Builders and Adaptations Design Studio
Rastra blocks (insulated concrete forms) covered with a pre-colored coating add one more feature to how maintenance free and energy efficient this small home is. The 2 logs visible here were harvested from the footprint upon which the house is built.
For more information and additional photos of this project, which we both designed and built, go to http://a1builders.ws/2013/04/green-home-among-the-trees/
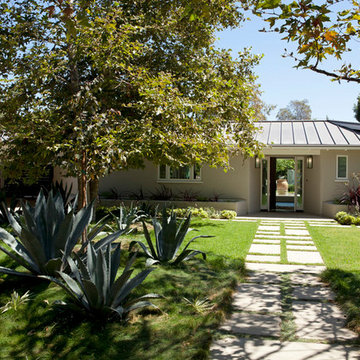
 Paul Davis Architects
View of entry showing gravel drive with chicken, low stucco massing in keeping with original 1930's Cliff May structure, and ranch-inspired standing seam roof.
Photo: Undine Prohl
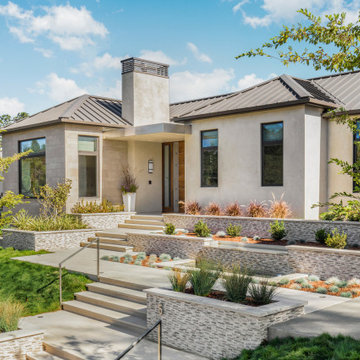


 John Nyomarkay Design, LLC
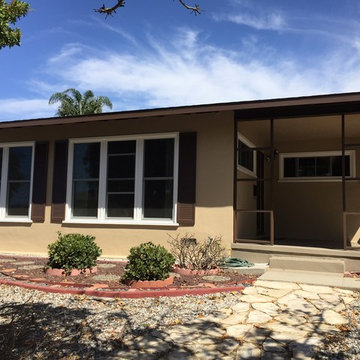
Inspiration for a 1960s beige one-story stucco exterior home remodel in Los Angeles
 Eric Miller Architects, Inc.

Inspiration for a mediterranean beige one-story stucco exterior home remodel in Other with a tile roof
 Angela Dechard Design

Example of a mid-sized mid-century modern beige one-story stucco exterior home design in Portland with a hip roof
5