
Search results for "Randall boxes" in Home Design Ideas
 Chr DAUER Architects
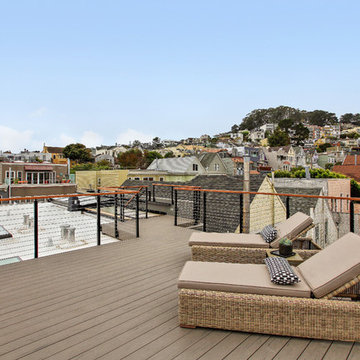
A post-war, Glen Park house was dark and tiny but had good bones and imaginable city views. It was one of those “little boxes on the hillside”. Our design transformed and expanded it into a bright, open, and comfortable four bedroom townhouse with panoramic city views.
A huge new sliding skylight/roof hatch above an open staircase illuminates and seamlessly connects the central living and circulation spaces.
All bedrooms plus a family room/guest suite are oriented towards the rear and front of house, ensuring direct connection to the out of doors, and privacy from family gathering spaces.
The home is modern but has touches of warm traditional styling, anticipating a family with kids, a couple who enjoy entertaining, and or folks who like hunkering down with a good book and a morning cup of coffee.
Structural Engineer: Gregory Paul Wallace SE
Photographer: Open Homes Photography
 Witt Construction
Randall Perry Photography

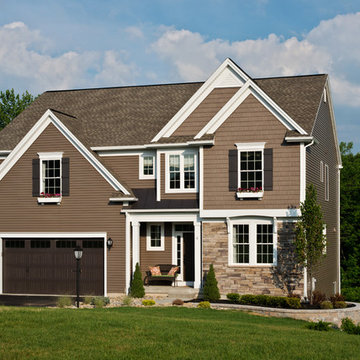
Example of a green three-story vinyl exterior home design in New York
Example of a green three-story vinyl exterior home design in New York
 Chr DAUER Architects
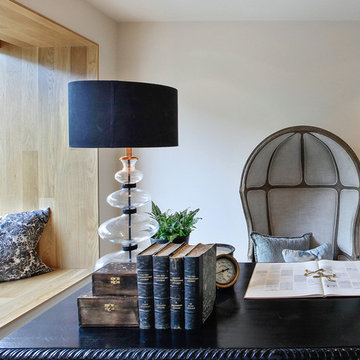
A post-war, Glen Park house was dark and tiny but had good bones and imaginable city views. It was one of those “little boxes on the hillside”. Our design transformed and expanded it into a bright, open, and comfortable four bedroom townhouse with panoramic city views.
A huge new sliding skylight/roof hatch above an open staircase illuminates and seamlessly connects the central living and circulation spaces.
All bedrooms plus a family room/guest suite are oriented towards the rear and front of house, ensuring direct connection to the out of doors, and privacy from family gathering spaces.
The home is modern but has touches of warm traditional styling, anticipating a family with kids, a couple who enjoy entertaining, and or folks who like hunkering down with a good book and a morning cup of coffee.
Structural Engineer: Gregory Paul Wallace SE
Photographer: Open Homes Photography
Find the right local pro for your project
 Randal G. Winter Construction Inc.
Mel Carll
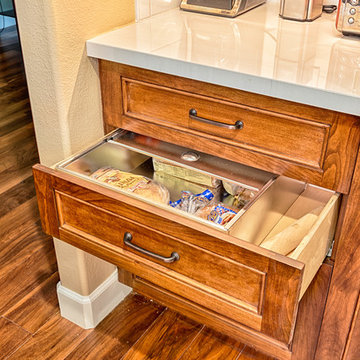
Kitchen - large country u-shaped medium tone wood floor and brown floor kitchen idea in Los Angeles with a farmhouse sink, recessed-panel cabinets, medium tone wood cabinets, white backsplash, subway tile backsplash, white appliances, an island and white countertops
Kitchen - large country u-shaped medium tone wood floor and brown floor kitchen idea in Los Angeles with a farmhouse sink, recessed-panel cabinets, medium tone wood cabinets, white backsplash, subway tile backsplash, white appliances, an island and white countertops
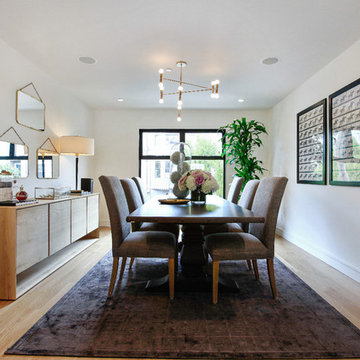 Chr DAUER Architects
 A post-war, Glen Park house was dark and tiny but had good bones and imaginable city views. It was one of those “little boxes on the hillside”. Our design transformed and expanded it into a bright, open, and comfortable four bedroom townhouse with panoramic city views.
A huge new sliding skylight/roof hatch above an open staircase illuminates and seamlessly connects the central living and circulation spaces.
All bedrooms plus a family room/guest suite are oriented towards the rear and front of house, ensuring direct connection to the out of doors, and privacy from family gathering spaces.
The home is modern but has touches of warm traditional styling, anticipating a family with kids, a couple who enjoy entertaining, and or folks who like hunkering down with a good book and a morning cup of coffee.
Structural Engineer: Gregory Paul Wallace SE
Photographer: Open Homes Photography
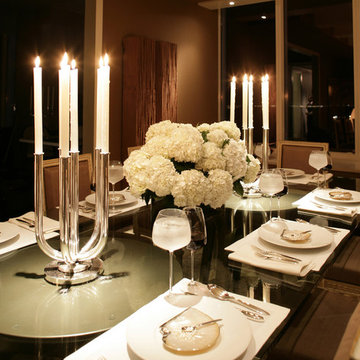
 User
UserASID Design Excellence First Place Residential – Single Space: Michael Merrill Design Studio's goal was to create an elegant room that was neither contemporary nor traditional, where one could linger and feel grounded despite being 52 floors above the San Francisco Bay. Lighting by Randall Whitehead. Artwork by Marianne Kolb.
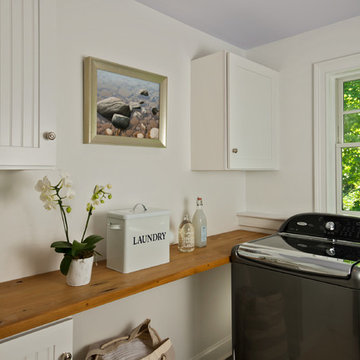 Witt Construction
Randall Perry Photography
Laundry Room: Armstrong Town and Country cabinet in Maple with Vanilla Crème finish, Custom reclaimed wood top
Paint -SW7006 Extra White

Sponsored
Columbus, OH
Free consultation for landscape design!

Peabody Landscape Group
Franklin County's Reliable Landscape Design & Contracting
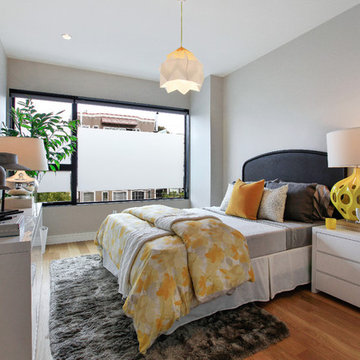 Chr DAUER Architects
A post-war, Glen Park house was dark and tiny but had good bones and imaginable city views. It was one of those “little boxes on the hillside”. Our design transformed and expanded it into a bright, open, and comfortable four bedroom townhouse with panoramic city views.
A huge new sliding skylight/roof hatch above an open staircase illuminates and seamlessly connects the central living and circulation spaces.
All bedrooms plus a family room/guest suite are oriented towards the rear and front of house, ensuring direct connection to the out of doors, and privacy from family gathering spaces.
The home is modern but has touches of warm traditional styling, anticipating a family with kids, a couple who enjoy entertaining, and or folks who like hunkering down with a good book and a morning cup of coffee.
Structural Engineer: Gregory Paul Wallace SE
Photographer: Open Homes Photography
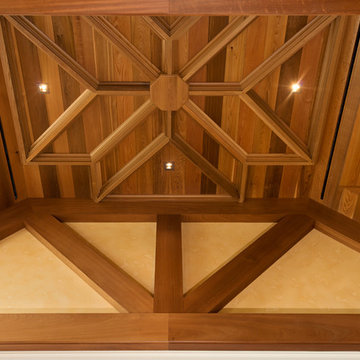
 Take Hart Carpentry Inc.
Randall Perry Photography
Home design - traditional home design idea in Miami
Home design - traditional home design idea in Miami
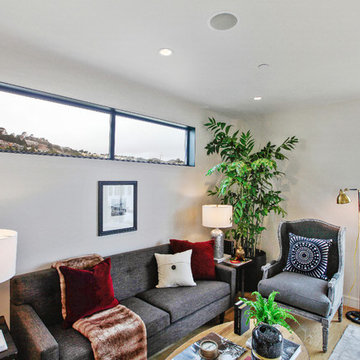 Chr DAUER Architects
A post-war, Glen Park house was dark and tiny but had good bones and imaginable city views. It was one of those “little boxes on the hillside”. Our design transformed and expanded it into a bright, open, and comfortable four bedroom townhouse with panoramic city views.
A huge new sliding skylight/roof hatch above an open staircase illuminates and seamlessly connects the central living and circulation spaces.
All bedrooms plus a family room/guest suite are oriented towards the rear and front of house, ensuring direct connection to the out of doors, and privacy from family gathering spaces.
The home is modern but has touches of warm traditional styling, anticipating a family with kids, a couple who enjoy entertaining, and or folks who like hunkering down with a good book and a morning cup of coffee.
Structural Engineer: Gregory Paul Wallace SE
Photographer: Open Homes Photography
 User
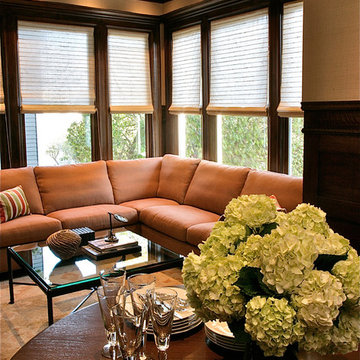
UserMichael Merrill Design Studio restored the period woodwork in this warm dual function space and added a rich textile to the walls. We consulted with Randall Whitehead on the lighting design. Both halves of the room are joined together by the overscaled Oushak carpet. (2010);
Photos © Douglas Sandberg Photography
 User
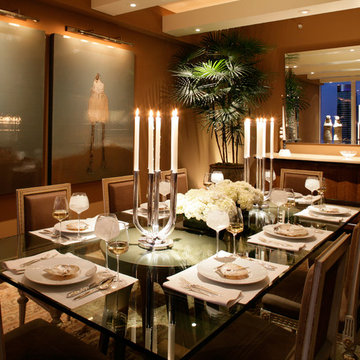
UserASID Design Excellence First Place Residential – Single Space: Michael Merrill Design Studio's goal was to create an elegant room that was neither contemporary nor traditional, where one could linger and feel grounded despite being 52 floors above the San Francisco Bay. Lighting by Randall Whitehead. Artwork by Marianne Kolb.

Sponsored
Columbus, OH
Free consultation for landscape design!
Peabody Landscape Group
Franklin County's Reliable Landscape Design & Contracting
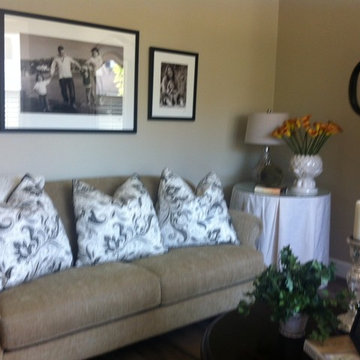
 Judi Randall LIFESTYLE
Remodeled Living Room. New paint, new hardwood flooring (laminate), used client's exisiting furniture to create a space that looked like she had gone out and purchased new furniture/accessories. Judi Randall, Designer, Classic Home Interiors.
All items were from client's pre-existing furniture/accessories. I used pillows from an un-used comforter set, hung photo's for symmetry over sofa, accessorized coffee table and side table with exiciting pieces that were packed away in a box.
3