
Search results for "Random racks" in Home Design Ideas

 DESIGN SOLUTIONS
Mid-sized trendy gray tile freestanding bathtub photo in Miami with an integrated sink, flat-panel cabinets and white cabinets

 Mark Sweeden Construction
Custom wine cellar with a combination of metal wine rack storage and rift cut white oak wood wine racks and cabinetry. Counter top is random width solid rift cut white oak.

 Foley Hillestad Architecture
Sophisticatedly designed wine room with custom steel plate bottle rack for a random finish. A crisp and refreshing deviation from the standard stack approach.
Find the right local pro for your project

 Jones Carpentry Inc.
Built in wine racks and custom trim.
Wine cellar - mid-sized rustic underground dark wood floor and brown floor wine cellar idea in Denver with gray walls, a standard fireplace and a stone fireplace
Wine cellar - mid-sized rustic underground dark wood floor and brown floor wine cellar idea in Denver with gray walls, a standard fireplace and a stone fireplace

 BeeTree Homes
Photographer: Rick Farmer
Eat-in kitchen - transitional medium tone wood floor eat-in kitchen idea in Jacksonville with a farmhouse sink, raised-panel cabinets, white cabinets, quartz countertops, white backsplash, glass tile backsplash, stainless steel appliances and an island
Eat-in kitchen - transitional medium tone wood floor eat-in kitchen idea in Jacksonville with a farmhouse sink, raised-panel cabinets, white cabinets, quartz countertops, white backsplash, glass tile backsplash, stainless steel appliances and an island

 Prachi Damle Photography
Kids' room - mid-sized contemporary medium tone wood floor kids' room idea in Mumbai with multicolored walls
 Bluestem Remodeling
"Brandon Stengel - www.farmkidstudios.com”

Alcove shower - small contemporary gray tile, red tile and white tile alcove shower idea in Minneapolis with white walls, open cabinets and a two-piece toilet
Alcove shower - small contemporary gray tile, red tile and white tile alcove shower idea in Minneapolis with white walls, open cabinets and a two-piece toilet

Sponsored
Plain City, OH

Kuhns Contracting, Inc.
Central Ohio's Trusted Home Remodeler Specializing in Kitchens & Baths
 Mark Sweeden Construction

Custom wine cellar with a combination of metal wine rack storage and rift cut white oak wood wine racks and cabinetry. Counter top is random width solid rift cut white oak.
 Mark Sweeden Construction

Custom wine cellar with a combination of metal wine rack storage and rift cut white oak wood wine racks and cabinetry. Counter top is random width solid rift cut white oak.
 Mark Sweeden Construction

Custom wine cellar with a combination of metal wine rack storage and rift cut white oak wood wine racks and cabinetry. Counter top is random width solid rift cut white oak.
 yvonne d. williams photography
Yvonne D. Williams
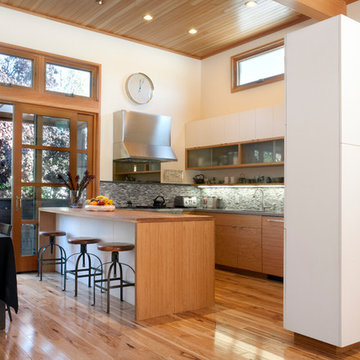
Inspiration for a contemporary l-shaped medium tone wood floor open concept kitchen remodel in San Francisco with flat-panel cabinets, medium tone wood cabinets, gray backsplash, mosaic tile backsplash, stainless steel appliances and an island
Inspiration for a contemporary l-shaped medium tone wood floor open concept kitchen remodel in San Francisco with flat-panel cabinets, medium tone wood cabinets, gray backsplash, mosaic tile backsplash, stainless steel appliances and an island
 Caroline Sharpnack
Photo: Caroline Sharpnack © 2017 Houzz

Example of an eclectic enclosed medium tone wood floor and brown floor living room design in Nashville with pink walls, a standard fireplace, a plaster fireplace and a wall-mounted tv
Example of an eclectic enclosed medium tone wood floor and brown floor living room design in Nashville with pink walls, a standard fireplace, a plaster fireplace and a wall-mounted tv
 Washington Valley Cellars
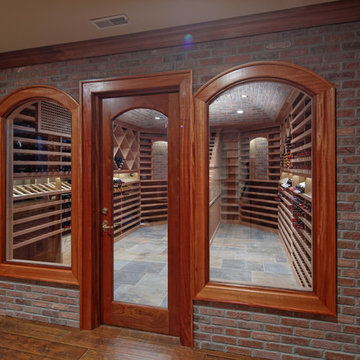
A view into this wine cellar from the adjacent tasting room. Knotty oak flooring in the tasting room and random slate flooring in the wine cellar. Groin Vault ceiling with brick finishes. Arched glass windows and door.

Sponsored
Delaware, OH

Buckeye Basements, Inc.
Central Ohio's Basement Finishing ExpertsBest Of Houzz '13-'21
 Edmond Kitchen & Bath LLC

This markedly modern, yet warm and inviting abode in the Oklahoma countryside boasts some of our favorite kitchen items all in one place. Miele appliances (oven, steam, coffee maker, paneled refrigerator, freezer, and "knock to open" dishwasher), induction cooking on an island, a highly functional Galley Workstation and the latest technology in cabinetry and countertop finishes to last a lifetime. Grain matched natural walnut and matte nanotech touch-to-open white and grey cabinets provide a natural color palette that allows the interior of this home to blend beautifully with the prairie and pastures seen through the large commercial windows on both sides of this kitchen & living great room. Cambria quartz countertops in Brittanica formed with a waterfall edge give a natural random pattern against the square lines of the rest of the kitchen. David Cobb photography

 ilumus, llc.
Ramona d'Viola - ilumus photography
Inspiration for a large transitional l-shaped bamboo floor open concept kitchen remodel in San Francisco with an undermount sink, flat-panel cabinets, medium tone wood cabinets, quartz countertops, gray backsplash, ceramic backsplash, stainless steel appliances and an island
Inspiration for a large transitional l-shaped bamboo floor open concept kitchen remodel in San Francisco with an undermount sink, flat-panel cabinets, medium tone wood cabinets, quartz countertops, gray backsplash, ceramic backsplash, stainless steel appliances and an island

 CLB Architects
Audrey Hall
Trendy master freestanding bathtub photo with flat-panel cabinets, medium tone wood cabinets, white walls and an integrated sink
Trendy master freestanding bathtub photo with flat-panel cabinets, medium tone wood cabinets, white walls and an integrated sink

 Versaform
Inspiration for an eclectic multicolored floor kitchen remodel in Singapore with a farmhouse sink, shaker cabinets, white cabinets, gray backsplash and white countertops

Sponsored
Delaware, OH
Buckeye Basements, Inc.
Central Ohio's Basement Finishing ExpertsBest Of Houzz '13-'21

 Normandy Remodeling
This dining area is a great example of mixed finishes. The open display shelving ties the room together with each unique piece and truly makes for a personal, stand-alone space.
Photo Credit: Normandy Remodeling

 Design Platform
www.davidlauerphotography.com
Kitchen - small industrial l-shaped concrete floor kitchen idea in Denver with wood countertops, stainless steel appliances, no island, a drop-in sink, open cabinets and white backsplash
Kitchen - small industrial l-shaped concrete floor kitchen idea in Denver with wood countertops, stainless steel appliances, no island, a drop-in sink, open cabinets and white backsplash
 Rellion Homes
Ryan Galvin at ryangarvinphotography.com
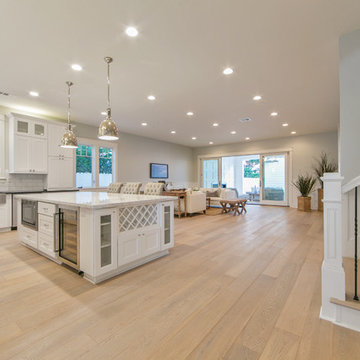
This is a ground up custom home build in eastside Costa Mesa across street from Newport Beach in 2014. It features 10 feet ceiling, Subzero, Wolf appliances, Restoration Hardware lighting fixture, Altman plumbing fixture, Emtek hardware, European hard wood windows, wood windows. The California room is so designed to be part of the great room as well as part of the master suite.
6