
Search results for "Random rectangular bluestone patio" in Home Design Ideas

 Main Street Nursery
Backyard bliss! Enclosed pool with outdoor fireplace, pergola and seating. Full amenity pool house and spacious lawn area.
Design ideas for a transitional landscaping in New York.
Design ideas for a transitional landscaping in New York.


Find the right local pro for your project

 Landscape Techniques, Inc.
Landscape Techniques
Pool house - large craftsman backyard stone and rectangular lap pool house idea in New York
Pool house - large craftsman backyard stone and rectangular lap pool house idea in New York
 Water & Earth Landscape Design
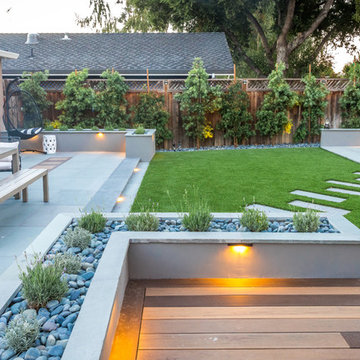
Rectangular stepping stones cross the lawn between the main patio and a smaller corner terrace. Planting along the fence and illuminated planter edges frame the open garden.
 Main Street Nursery
Backyard bliss! Enclosed pool with outdoor fireplace, pergola and seating. Full amenity pool house and spacious lawn area.
Inspiration for a transitional landscaping in New York.
Inspiration for a transitional landscaping in New York.
 Main Street Nursery
Backyard bliss! Enclosed pool with outdoor fireplace, pergola and seating. Full amenity pool house and spacious lawn area.
Inspiration for a transitional landscaping in New York.
Inspiration for a transitional landscaping in New York.

 Parker Landscape Design
Natural Cleft Bluestone random pattern patio & walkway, LED mood lighting, landscape design & construction, masonry fire pit, seating wall and planter using cultured stone veneer, new composite deck installed wit water proofed understory, Bluestone steps, drainage installation, outdoor TV, cultured stone veneer on foundation walls of house
 Main Street Nursery
Backyard bliss! Enclosed pool with outdoor fireplace, pergola and seating. Full amenity pool house and spacious lawn area.
Transitional pool photo in New York
Transitional pool photo in New York


 MASSIMO interiors
Stu Morley
Huge eclectic backyard concrete paver patio photo in Melbourne with a pergola
Huge eclectic backyard concrete paver patio photo in Melbourne with a pergola

 Till Gardens
This client's home backs up to a beautiful native Beech and Tulip woodland with an intermittent stream running through the middle of the site. After mistakenly over-clearing the natural forest saplings, the once lush woods was now bare. Called in to help re-vegetate the woodland, we designed and created a new path network through the woodland so that the client could enjoy and experience their new garden. Planted with large masses of native perennials, shade grasses and spring bulbs this back yard is now lush once again.
Design and Construction: Till Gardens (www.tillgardens.com - 201.767.5858)
Photography: John Knowlton/Till Gardens

 Betz Pools Limited
The panoramic view is breathtaking from this home high above a lake in the Algonquin Highlands near Haliburton. To mesh with the natural surroundings, the dark gray Armorcoat interior of the pool and adjoining spa stand in soft contrast to the coping and massive deck in random-cut granite. Solar heating panels, discretely placed out of view, help to reduce energy use and add practicality to the year round enjoyment of the spa. What a soothing retreat from a busy world! (10 x 40, rectangular)
 Southern Dreamscapes LLC
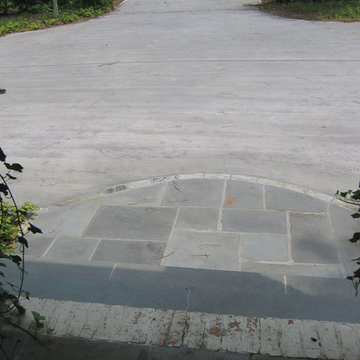
Blue stone Tread steps / Random Ashlar infill, Bluestone Cobble Inlay separator @ the estate entrance (not shown is a painted brick step with brick risers and blue stone patio infill)

 Above All Masonry Design, Inc
This Northport space was inspired by landscape designs that can be found in the Hamptons. Keeping angles straight, we used 24x24 bluestone slabs in a linear pattern without borders. We solved the grading issue by creating two levels with Cambridge Matrix 3" wall stone in Onyx Natural to complement the beautiful bluestone. We softened the landscape with boxwoods, hydrangeas, and added arborvitaes for privacy. Deck jets were added for a fun yet elegant touch. For the front entrance, a gravel driveway/courtyard (as in true Hamptons fashion) and natural stone steps welcomes visitors.
 Parker Landscape Design
Natural Cleft Bluestone random pattern patio & walkway, LED mood lighting, landscape design & construction, masonry fire pit, seating wall and planter using cultured stone veneer, new composite deck installed wit water proofed understory, Bluestone steps, drainage installation, outdoor TV, cultured stone veneer on foundation walls of house
 Till Gardens
This one and a half acre garden juts into New York’s Long Island Sound. Improvements include new terracing around the house, elliptical pool, spa, stone and wood arbor, steps, extensive seaside plantings and outdoor furniture.
Architecture: John Murray Architects (www.jbmarchitect.com)
Landscape Architecture: Oehme, van Sweden and Associates (www.ovsla.com)
Photography: John Knowlton/Till Gardens (www.tillgardens.com), Hilary Oat-Judge
 Parker Landscape Design
Natural Cleft Bluestone random pattern patio & walkway, LED mood lighting, landscape design & construction, masonry fire pit, seating wall and planter using cultured stone veneer, new composite deck installed wit water proofed understory, Bluestone steps, drainage installation, outdoor TV, cultured stone veneer on foundation walls of house

 Terrain
This low maintenance, clean, and modern landscape accents this beautifully restored craftsman home. Terrain worked with the Landscape Architect to install a custom made bluestone entry, paired with polished Mexican pebbles. Steel edging defines the landscape border materials. The simplistic wood and metal screen frames this front yard terrace.

 ADLA Studio
Inspiration for a large contemporary drought-tolerant and partial sun backyard gravel retaining wall landscape in Austin.
31