
Search results for "Range finder" in Home Design Ideas
 BKC Kitchen and Bath

The focal point in this spa-inspired master suite is the 126" long custom vanity with integrated linen armoire, featuring beautiful Rift Sawn White Oak with a natural finish.
Crystal Cabinet Works Inc. Revere door style.
Design by Caitrin McIlvain, BKC Kitchen and Bath, in partnership with Carter Design Builders and KPM Design.
RangeFinder Photography
 BKC Kitchen and Bath

The focal point in this spa-inspired master suite is the 126" long custom vanity with integrated linen armoire, featuring beautiful Rift Sawn White Oak with a natural finish.
Crystal Cabinet Works Inc. Revere door style.
Design by Caitrin McIlvain, BKC Kitchen and Bath, in partnership with Carter Design Builders and KPM Design.
RangeFinder Photography
 Ferguson Bath, Kitchen & Lighting Gallery
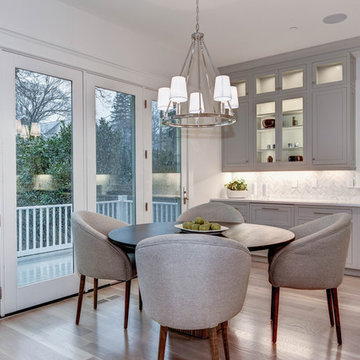
A kitchen remodel for a Ferguson Bath, Kitchen & Lighting Gallery client in Rockville, MD. Cabinet design provided by Jan Zhuge, Cabinet Designer for Ferguson Bath, Kitchen & Lighting Gallery.
Find the right local pro for your project
 BKC Kitchen and Bath

Stunning transformation for this Littleton home! The original kitchen had only a single bank of cabinets and an oversized pantry that took over one wall. The new layout with custom cabinetry is cohesive, efficient and dazzling.
Medallion Cabinetry - Carriage Black and Magnolia White with Harvest maple floating shelves.
Top Knobs Exeter pulls in Honey Gold.
Design by Jennie Showers, BKC Kitchen and Bath.
RangeFinder Photography

 Dream Finders Homes
Inspiration for a small coastal single-wall wet bar remodel in Jacksonville with an undermount sink, flat-panel cabinets, white cabinets, beige backsplash and gray countertops
 Dream Finders Homes
Inspiration for a mid-sized timeless master carpeted bedroom remodel in Jacksonville with gray walls and no fireplace

 Jim Deen/Kitchen Kraft
John Evans
Inspiration for a timeless white tile and marble tile bathroom remodel in Columbus with gray walls
Inspiration for a timeless white tile and marble tile bathroom remodel in Columbus with gray walls

Sponsored
Fredericksburg, OH

High Point Cabinets
Columbus' Experienced Custom Cabinet Builder | 4x Best of Houzz Winner
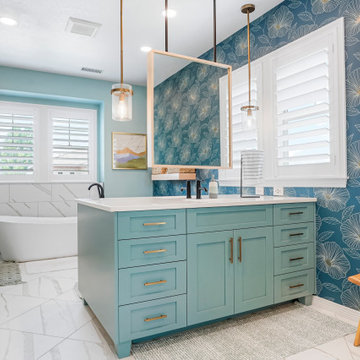 BKC Kitchen and Bath
This primary bath renovation features a unique double-sided vanity with center hanging mirror that reflects the gorgeous floral wallpaper. The blue hues throughout the room give a sophisticated coastal vibe and a charming space to relax.
David Bradley Cabinetry Denali door style in Moody Blue finish.
Design by Peter Von Esten, BKC Kitchen and Bath.
RangeFinder Photogrpahy.
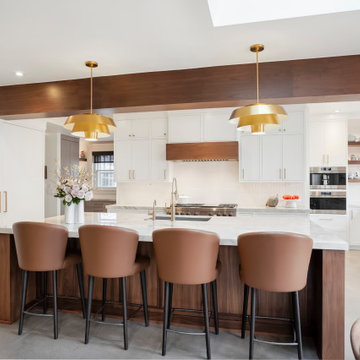 BKC Kitchen and Bath
This stately Denver home in the Congress Park neighborhood received a significant makeover, including a kitchen transformation from traditional style to modern chic.
Cabinetry by Crystal Cabinet Works.
Design by Caitrin McIlvain.
Photos by RangeFinder Photography.

 User
UserA transformed Kitchen. With custom shaker cabinets, encaustic tile floors, soapstone counters, and a butcher block island.
Architectural photography by Bob Martus
 BKC Kitchen and Bath
The original kitchen in this 1968 Lakewood home was cramped and dark. The new homeowners wanted an open layout with a clean, modern look that was warm rather than sterile. This was accomplished with custom cabinets, waterfall-edge countertops and stunning light fixtures.
Crystal Cabinet Works, Inc - custom paint on Celeste door style; natural walnut on Springfield door style.
Design by Heather Evans, BKC Kitchen and Bath.
RangeFinder Photography.
 Dream Finders Homes
Mid-sized beach style master light wood floor bedroom photo in Miami with gray walls and no fireplace
 Dream Finders Homes

Beach style l-shaped light wood floor and beige floor kitchen photo in Jacksonville with flat-panel cabinets, white cabinets, white backsplash, stainless steel appliances, an island and gray countertops

Sponsored
Fredericksburg, OH
High Point Cabinets
Columbus' Experienced Custom Cabinet Builder | 4x Best of Houzz Winner
 Dream Finders Homes
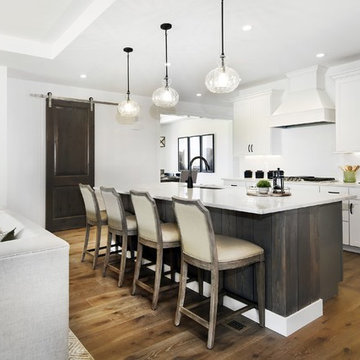
Open concept kitchen - transitional brown floor and medium tone wood floor open concept kitchen idea in Jacksonville with white cabinets, marble countertops, white backsplash, an island, white countertops, an undermount sink and shaker cabinets
 BKC Kitchen and Bath
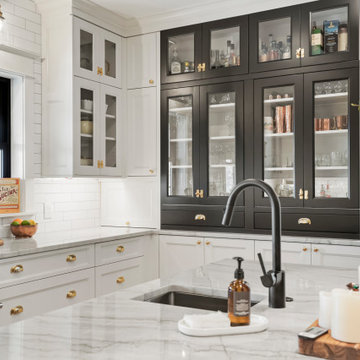
The original kitchen in this classic Park Hill Denver Bungalow home was cramped and dark. With significant renovations to the floorplan, the space was transformed into an expansive, bright haven featuring harmonious tones with French Country charm and modern amenities.
David Bradley Cabinetry: Cascade Shoji White, Tricorn and Cherry Russet
Design by Candice Hill, BKC Kitchen and Bath
RangeFinder Photography
 BKC Kitchen and Bath

Beautiful transformation for this kitchen in Littleton. The original 1995 design featured basic cabinets, no center island, and low ceiling soffits that made the space feel small. Now, the kitchen is open and inviting with plenty of room for entertaining.
David Bradley Cabinetry: Cascade door style, Frost and Tricorn Black finishes.
Design by Heather Evans, BKC Kitchen and Bath.
RangeFinder Photography
 BKC Kitchen and Bath
This 1909 Denver home received a significant kitchen makeover. From small and enclosed to open and airy, the transformation pops thanks to a contemporary design filled with monochromatic cabinets and colorful accents.
Crystal Cabinet Works Inc: Verona White Matte and Black Matte Lacquer cabinets.
RangeFinder Photography

Sponsored
Plain City, OH

Kuhns Contracting, Inc.
Central Ohio's Trusted Home Remodeler Specializing in Kitchens & Baths
 BKC Kitchen and Bath
The original kitchen in this 1968 Lakewood home was cramped and dark. The new homeowners wanted an open layout with a clean, modern look that was warm rather than sterile. This was accomplished with custom cabinets, waterfall-edge countertops and stunning light fixtures.
Crystal Cabinet Works, Inc - custom paint on Celeste door style; natural walnut on Springfield door style.
Design by Heather Evans, BKC Kitchen and Bath.
RangeFinder Photography.
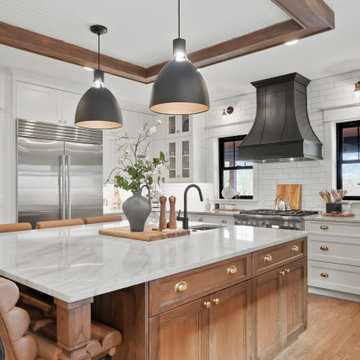 BKC Kitchen and Bath
The original kitchen in this classic Park Hill Denver Bungalow home was cramped and dark. With significant renovations to the floorplan, the space was transformed into an expansive, bright haven featuring harmonious tones with French Country charm and modern amenities.
David Bradley Cabinetry: Cascade Shoji White, Tricorn and Cherry Russet
Design by Candice Hill, BKC Kitchen and Bath
RangeFinder Photography
 BKC Kitchen and Bath
Inspiring kitchen renovation in Castle Pines that captures a bright, seaside aesthetic. Featuring white Shaker-style cabinetry with rustic beech accents.
David Bradley Cabinetry: Denali door style with White Frost paint on perimeter / Rustic beech accents with Stone finish on island, hood apron, and floating shelves.
Design by Jennie Showers, BKC Kitchen and Bath, in partnership with HS Design Build.
Photos: RangeFinder Photography
1