
Search results for "Range finder" in Home Design Ideas
 BKC Kitchen and Bath

The focal point in this spa-inspired master suite is the 126" long custom vanity with integrated linen armoire, featuring beautiful Rift Sawn White Oak with a natural finish.
Crystal Cabinet Works Inc. Revere door style.
Design by Caitrin McIlvain, BKC Kitchen and Bath, in partnership with Carter Design Builders and KPM Design.
RangeFinder Photography
 BKC Kitchen and Bath
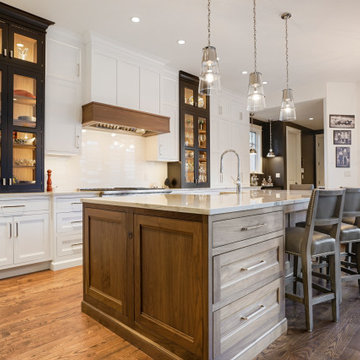
The client of this Denver kitchen remodel is a retired interior designer who desired a unique and lasting space that would be a shining spot in the home and a great place to entertain guests.
Featuring Crystal Cabinets inset style in Walnut, Designer White, and Black.
Design by Caitrin McIlvain, BKC Kitchen and Bath.
RangeFinder Photography
 BKC Kitchen and Bath
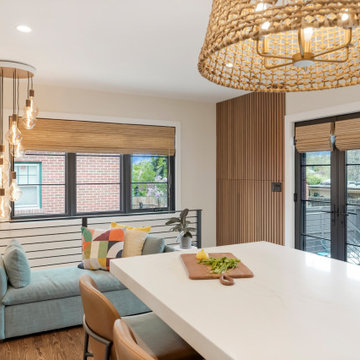
This 1925 Denver home received an impressive kitchen makeover - both in size and design. By absorbing an existing bedroom into the space and moving the basement staircase to the side, the room is now brighter and more open.
The Simply White Crystal Cabinets, contrasted by the custom walnut slat panel range hood and island detail, along with other carefully curated items throughout, really make this kitchen pop.
Design by Jennifer Rogers, BKC Kitchen and Bath
RangeFinder Photography
Find the right local pro for your project
 BKC Kitchen and Bath
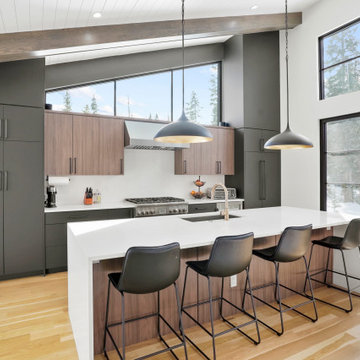
This new-build mountain getaway home in Fraser, CO features a spacious, contemporary aesthetic, with an open layout, vaulted ceilings, modern kitchen, and an abundance of windows showcasing the beautiful landscape beyond.
Kitchen features Primary Kitchen cabinetry in Natural Walnut textured laminate and Black Optimat acrylic.
Kitchen designer: Caitrin McIlvain, BKC Kitchen and Bath.
Builder: Wilcox Custom Builders.
RangeFinder Photography.
 BKC Kitchen and Bath

Nothing spices up a remodel like a bold paint color! This kitchen in Littleton boasts deep turquoise cabinetry, offset with stainless steel appliances and natural brown accents. Stepping into this space is like stepping into the sea - vibrant and soothing.
David Bradley Cabinetry, Denali door style with Deep Sea Dive paint.
Design by Heather Evans, BKC Kitchen and Bath, in partnership with Accent Design Build.
RangeFinder Photography
 BKC Kitchen and Bath
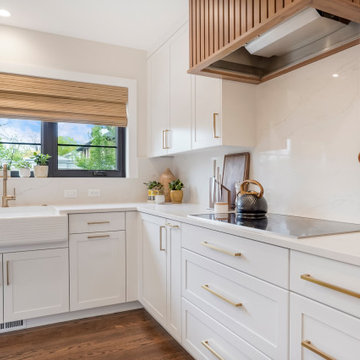
This 1925 Denver home received an impressive kitchen makeover - both in size and design. By absorbing an existing bedroom into the space and moving the basement staircase to the side, the room is now brighter and more open.
The Simply White Crystal Cabinets, contrasted by the custom walnut slat panel range hood and island detail, along with other carefully curated items throughout, really make this kitchen pop.
Design by Jennifer Rogers, BKC Kitchen and Bath
RangeFinder Photography
 BKC Kitchen and Bath
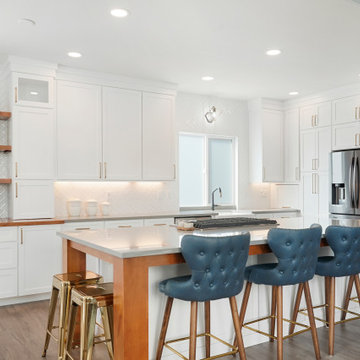
The homeowner of this kitchen renovation chose to retain the clean look of white cabinetry but wanted to update the look and layout. This was accomplished with shaker cabinets to the ceiling, a larger center island, brushed gold hardware, and beautiful knotty alder accents.
Medallion Cabinetry Potter's Mill doorstyle with Sea Salt paint.
Della Terra quartz countertops.
Top Knobs brushed gold Exeter pulls.
Design by Jennie Showers, BKC Kitchen and Bath.
RangeFinder Photography

Sponsored
Plain City, OH

Kuhns Contracting, Inc.
Central Ohio's Trusted Home Remodeler Specializing in Kitchens & Baths
 BKC Kitchen and Bath

This 2001 Cherry Hills Village home underwent a significant renovation, which included a complete kitchen transformation. The former traditional-style space with dark cherry cabinets and decorative built-ins was replaced with sleek Shaker-style cabinets in a trio of complementing colors that both brighten and bring warmth to the room.
Crystal Cabinets Biscayne door style: Designer White paint on perimeter / Iron Range paint on island. Echo Select Cypress Point textured melamine: hood surround cabinets and hallway built-in.
Design by Candice Hill, BKC Kitchen and Bath
RangeFinder Photography
 BKC Kitchen and Bath
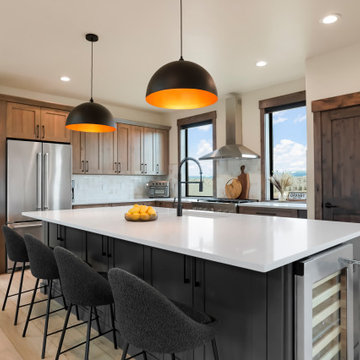
This new build home in Granby features an open layout kitchen with an incredible panoramic view of the Colorado landscape. Rustic beech and pewter-painted shaker-style kitchen cabinets complement the mountain palette.
David Bradley Cabinetry-Denali door style-Rustic Beech Driftwood and Pewter on HDF.
Design by Gavy Sipion, BKC Kitchen and Bath.
RangeFinder Photography
 BKC Kitchen and Bath

This 2001 Cherry Hills Village home underwent a significant renovation, which included a complete kitchen transformation. The former traditional-style space with dark cherry cabinets and decorative built-ins was replaced with sleek Shaker-style cabinets in a trio of complementing colors that both brighten and bring warmth to the room.
Crystal Cabinets Biscayne door style: Designer White paint on perimeter / Iron Range paint on island. Echo Select Cypress Point textured melamine: hood surround cabinets and hallway built-in.
Design by Candice Hill, BKC Kitchen and Bath
RangeFinder Photography
 BKC Kitchen and Bath
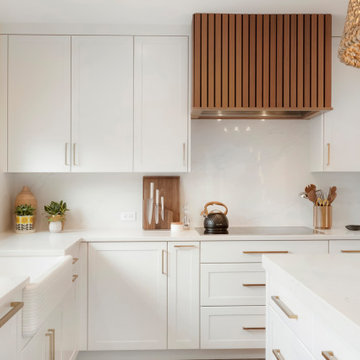
This 1925 Denver home received an impressive kitchen makeover - both in size and design. By absorbing an existing bedroom into the space and moving the basement staircase to the side, the room is now brighter and more open.
The Simply White Crystal Cabinets, contrasted by the custom walnut slat panel range hood and island detail, along with other carefully curated items throughout, really make this kitchen pop.
Design by Jennifer Rogers, BKC Kitchen and Bath
RangeFinder Photography
 BKC Kitchen and Bath
Stunning transformation for this Littleton home! The original kitchen had only a single bank of cabinets and an oversized pantry that took over one wall. The new layout with custom cabinetry is cohesive, efficient and dazzling.
Medallion Cabinetry - Carriage Black and Magnolia White with Harvest maple floating shelves.
Top Knobs Exeter pulls in Honey Gold.
Design by Jennie Showers, BKC Kitchen and Bath.
RangeFinder Photography
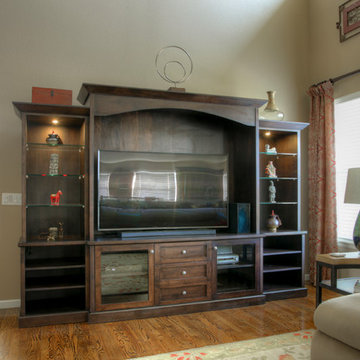
 Vanessa Empire Interiors, LLC
This Custom designed and built entertainment center was made to match the kitchen cabinets, built to accomodate specific electronics perfectly, and provide a space for the clients treasures that have been collected from asian travels to be spotlighted.
RangeFinder Photographer

Sponsored
Plain City, OH
Kuhns Contracting, Inc.
Central Ohio's Trusted Home Remodeler Specializing in Kitchens & Baths
 BKC Kitchen and Bath
The original kitchen in this 1968 Lakewood home was cramped and dark. The new homeowners wanted an open layout with a clean, modern look that was warm rather than sterile. This was accomplished with custom cabinets, waterfall-edge countertops and stunning light fixtures.
Crystal Cabinet Works, Inc - custom paint on Celeste door style; natural walnut on Springfield door style.
Design by Heather Evans, BKC Kitchen and Bath.
RangeFinder Photography.
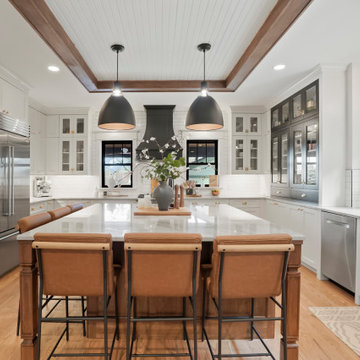 BKC Kitchen and Bath
The original kitchen in this classic Park Hill Denver Bungalow home was cramped and dark. With significant renovations to the floorplan, the space was transformed into an expansive, bright haven featuring harmonious tones with French Country charm and modern amenities.
David Bradley Cabinetry: Cascade Shoji White, Tricorn and Cherry Russet
Design by Candice Hill, BKC Kitchen and Bath
RangeFinder Photography
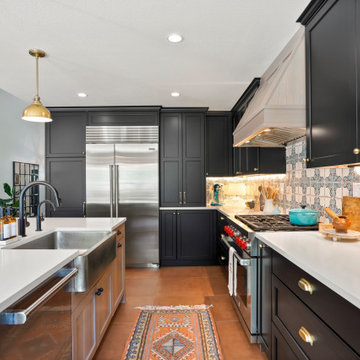 BKC Kitchen and Bath
**WINNER** 2024 Chrysalis Design Award** This homeowner is an online food blogger and author who desired a chef's kitchen with Mexican/Spanish flare to highlight her cuisine. The custom turquoise hutch and festive backsplash tiles, contrasted against the black painted cabinets, accomplish this look.
Featuring Crystal Cabinets.
Designer by Heather Evans, BKC Kitchen and Bath, in partnership with Studio Lea.
RangeFinder Photography
 Vanessa Empire Interiors, LLC
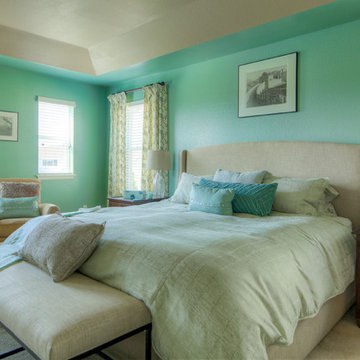
Linen Upholstery on Headboard and Foot of Bed Bench. Rod iron legs match the fixtures in the Master Bathroom, and new nightstands work with existing furniture.
Reading chairs with foot stools anchor the room, and custom embroidery draperies frame both sides of the bed with dark wood drapery rods and acrylic pulls.
RangeFinder Photography

Sponsored
Fredericksburg, OH

High Point Cabinets
Columbus' Experienced Custom Cabinet Builder | 4x Best of Houzz Winner
 BKC Kitchen and Bath
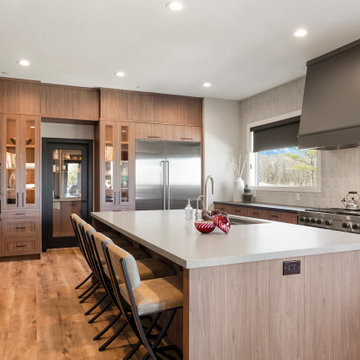
A notable kitchen transformation - from choppy and dysfunctional to open and flowing with improved functionality and contemporary style. Perfect match for a Colorado home.
Primary Kitchen cabinets: slab door with natural walnut textured laminate.
Design by Jennie Showers, BKC Kitchen and Bath.
RangeFinder Photography.
 BKC Kitchen and Bath
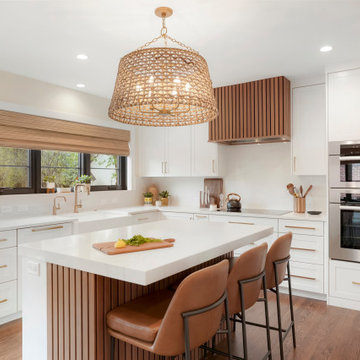
This 1925 Denver home received an impressive kitchen makeover - both in size and design. By absorbing an existing bedroom into the space and moving the basement staircase to the side, the room is now brighter and more open.
The Simply White Crystal Cabinets, contrasted by the custom walnut slat panel range hood and island detail, along with other carefully curated items throughout, really make this kitchen pop.
Design by Jennifer Rogers, BKC Kitchen and Bath
RangeFinder Photography
 BKC Kitchen and Bath
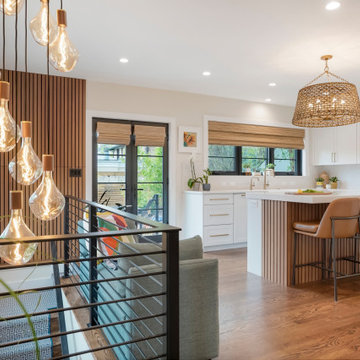
This 1925 Denver home received an impressive kitchen makeover - both in size and design. By absorbing an existing bedroom into the space and moving the basement staircase to the side, the room is now brighter and more open.
The Simply White Crystal Cabinets, contrasted by the custom walnut slat panel range hood and island detail, along with other carefully curated items throughout, really make this kitchen pop.
Design by Jennifer Rogers, BKC Kitchen and Bath
RangeFinder Photography
4