
Search results for "Range finder" in Home Design Ideas

 BKC Kitchen and Bath
This Greenwood Village kitchen exudes peace and tranquility thanks to a beautiful mix of soft colors and textures and the waterfall edge of the island countertop.
Featuring Crystal Cabinets Delano door style with Perfect Beige finish and glass-front cabinets with cherry wood interior.
Design by Jennifer Rogers, BKC Kitchen and Bath.
RangeFinder Photography.
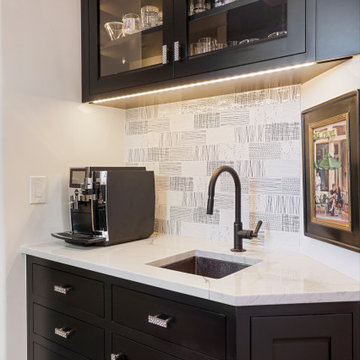 BKC Kitchen and Bath
The client of this Denver kitchen remodel is a retired interior designer who desired a unique and lasting space that would be a shining spot in the home and a great place to entertain guests.
Featuring Crystal Cabinets inset style in Walnut, Designer White, and Black.
Design by Caitrin McIlvain, BKC Kitchen and Bath.
RangeFinder Photography
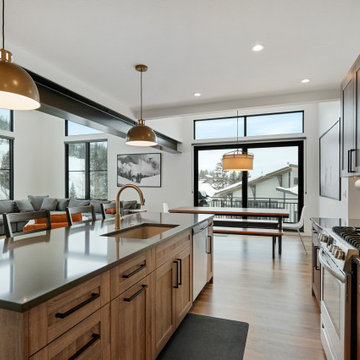 BKC Kitchen and Bath
This new-build duplex in Winter Park is a ski-enthusiast's dream come true. Featuring open-layout kitchens that connect with comfortable living spaces flanked by floor-to-ceiling windows overlooking ski runs beyond.
Cabinetry is textured laminate frameless design by Primary Kitchen. Rustic Oak Light Brown with a matte finish.
Design by Caitrin McIlvain, in partnership with Wilcox Custom Builders.
RangeFinder Photograpy
Find the right local pro for your project
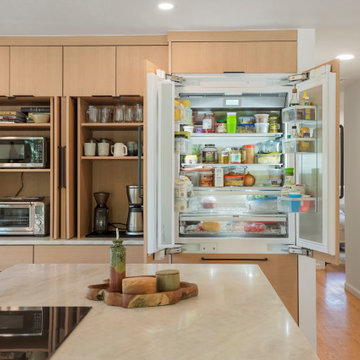 BKC Kitchen and Bath
This striking kitchen renovation in Golden included the removal of a wall to open up the room, with all new windows and back door to let in natural light. New custom cabinets provide a sleek, modern look with a paneled luxury refrigerator that seamlessly blends in with surrounding cabinetry.
Design by Dale Steward, BKC Kitchen and Bath.
RangeFinder Photography
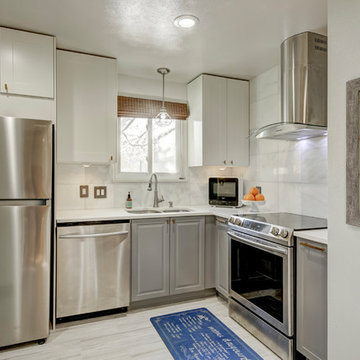
 Skye Interior™
Two-tone kitchen cabinets with contemporary style.
© RangeFinder Photography
Example of a small trendy l-shaped porcelain tile and gray floor eat-in kitchen design in Denver with a drop-in sink, shaker cabinets, gray cabinets, quartzite countertops, white backsplash, marble backsplash, stainless steel appliances and no island
Example of a small trendy l-shaped porcelain tile and gray floor eat-in kitchen design in Denver with a drop-in sink, shaker cabinets, gray cabinets, quartzite countertops, white backsplash, marble backsplash, stainless steel appliances and no island
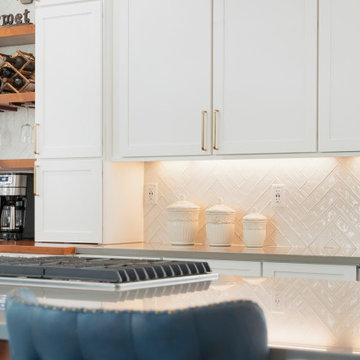 BKC Kitchen and Bath
The homeowner of this kitchen renovation chose to retain the clean look of white cabinetry but wanted to update the look and layout. This was accomplished with shaker cabinets to the ceiling, a larger center island, brushed gold hardware, and beautiful knotty alder accents.
Medallion Cabinetry Potter's Mill doorstyle with Sea Salt paint.
Della Terra quartz countertops.
Top Knobs brushed gold Exeter pulls.
Design by Jennie Showers, BKC Kitchen and Bath.
RangeFinder Photography
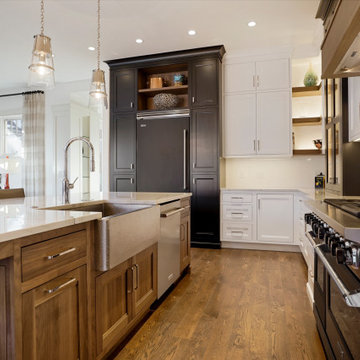 BKC Kitchen and Bath
The client of this Denver kitchen remodel is a retired interior designer who desired a unique and lasting space that would be a shining spot in the home and a great place to entertain guests.
Featuring Crystal Cabinets inset style in Walnut, Designer White, and Black.
Design by Caitrin McIlvain, BKC Kitchen and Bath.
RangeFinder Photography

Sponsored
Fredericksburg, OH

High Point Cabinets
Columbus' Experienced Custom Cabinet Builder | 4x Best of Houzz Winner
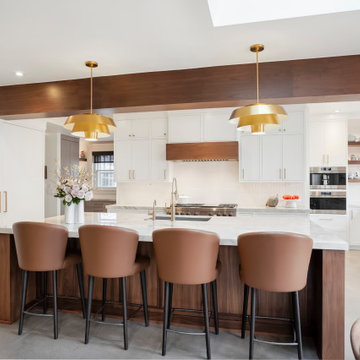 BKC Kitchen and Bath
This stately Denver home in the Congress Park neighborhood received a significant makeover, including a kitchen transformation from traditional style to modern chic.
Cabinetry by Crystal Cabinet Works.
Design by Caitrin McIlvain.
Photos by RangeFinder Photography.
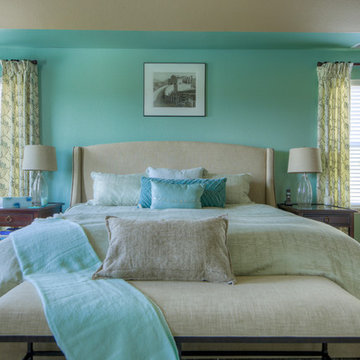
 Vanessa Empire Interiors, LLC
Linen Upholstery on Headboard and Foot of Bed Bench. Rod iron legs match the fixtures in the Master Bathroom, and new nightstands work with existing furniture.
Reading chairs with foot stools anchor the room, and custom embroidery draperies frame both sides of the bed with dark wood drapery rods and acrylic pulls.
RangeFinder Photography

 BKC Kitchen and Bath
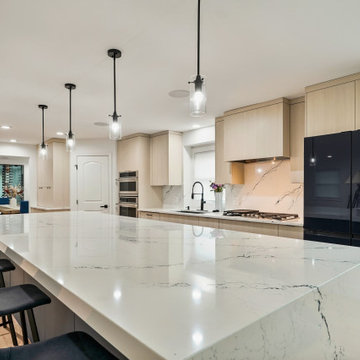
The vision for this luxurious remodel was to create a spacious kitchen centered around a massive island to serve as both a focal point and a functional area for entertaining guests. Additionally, to create a light, bright, and modern space that seamlessly combines aesthetics with practicality.
Primary Kitchen Cabinetry Heather Cream textured laminate perimeter; Optimat Navy center island.
Cambria Inverness Cobalt countertops with dual waterfall edge.
Design by Heather Evans, BKC Kitchen and Bath.
RangeFinder Photography
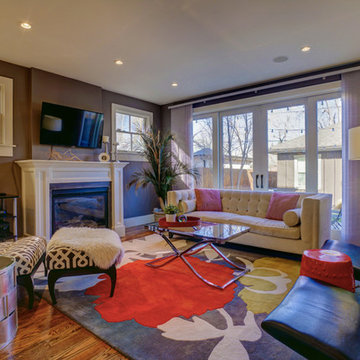
 Vanessa Empire Interiors, LLC
RangeFinder Photography
Family room - mid-sized eclectic open concept family room idea in Denver with a concealed tv
Family room - mid-sized eclectic open concept family room idea in Denver with a concealed tv
 BKC Kitchen and Bath

This 2001 Cherry Hills Village home underwent a significant renovation, which included a complete kitchen transformation. The former traditional-style space with dark cherry cabinets and decorative built-ins was replaced with sleek Shaker-style cabinets in a trio of complementing colors that both brighten and bring warmth to the room.
Crystal Cabinets Biscayne door style: Designer White paint on perimeter / Iron Range paint on island. Echo Select Cypress Point textured melamine: hood surround cabinets and hallway built-in.
Design by Candice Hill, BKC Kitchen and Bath
RangeFinder Photography


 BKC Kitchen and Bath
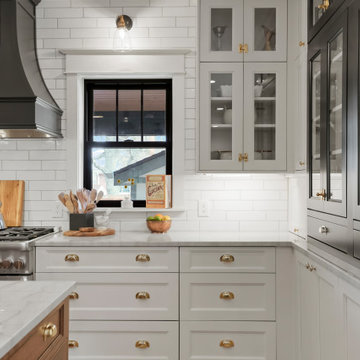
The original kitchen in this classic Park Hill Denver Bungalow home was cramped and dark. With significant renovations to the floorplan, the space was transformed into an expansive, bright haven featuring harmonious tones with French Country charm and modern amenities.
David Bradley Cabinetry: Cascade Shoji White, Tricorn and Cherry Russet
Design by Candice Hill, BKC Kitchen and Bath
RangeFinder Photography
 BKC Kitchen and Bath
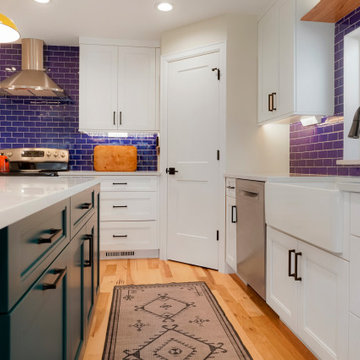
The kitchen in this 1904 Denver home went through a few iterations prior to its most recent renovation, which is vibrant and refreshing. Bright white cabinets flanked by beautiful hues of blue and teal and a pop of yellow color make this space come alive.
David Bradley Cabinetry, Mission door style with Frost paint and a custom color (Sherwin Williams Blue Peacock) on center island.
Design by Jennie Showers, BKC Kitchen and Bath.
RangeFinder Photography

 Vanessa Empire Interiors, LLC
RangeFinder Photography
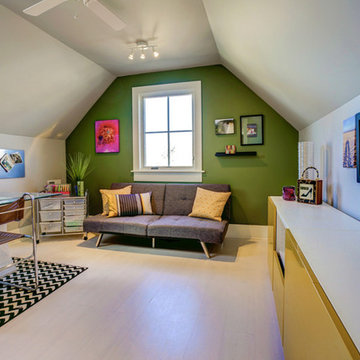
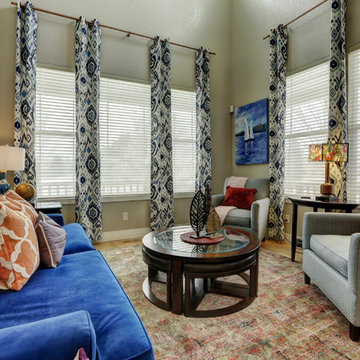
Living room - small eclectic formal and open concept light wood floor living room idea in Denver with no fireplace and no tv
Living room - small eclectic formal and open concept light wood floor living room idea in Denver with no fireplace and no tv


 BKC Kitchen and Bath
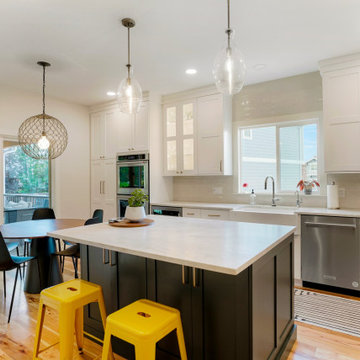
This kitchen remodel in Castle Pines glows with warmth and serenity. White Shaker-style cabinets brighten the room, while the custom teal-blue island adds a pop of color.
David Bradley Cabinetry - Denali door with Linen paint on perimeter cabinets; custom teal-blue paint on center island.
Design by Jennie Showers, BKC Kitchen and Bath.
Photos by RangeFinder Photography.
 Skye Interior™
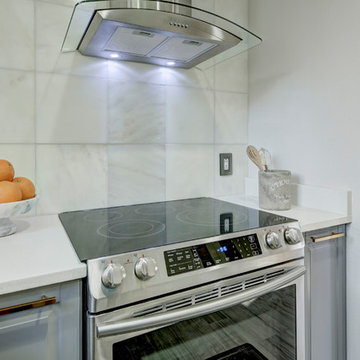
Two-tone kitchen cabinets with contemporary style.
© RangeFinder Photography
Eat-in kitchen - small contemporary l-shaped porcelain tile and gray floor eat-in kitchen idea in Denver with a drop-in sink, shaker cabinets, gray cabinets, quartzite countertops, white backsplash, marble backsplash, stainless steel appliances and no island
Eat-in kitchen - small contemporary l-shaped porcelain tile and gray floor eat-in kitchen idea in Denver with a drop-in sink, shaker cabinets, gray cabinets, quartzite countertops, white backsplash, marble backsplash, stainless steel appliances and no island
 BKC Kitchen and Bath
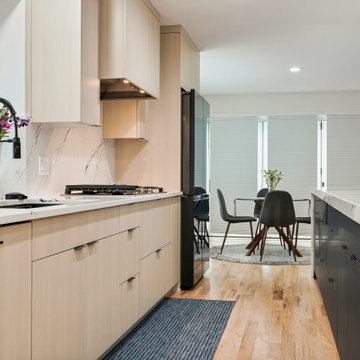
The vision for this luxurious remodel was to create a spacious kitchen centered around a massive island to serve as both a focal point and a functional area for entertaining guests. Additionally, to create a light, bright, and modern space that seamlessly combines aesthetics with practicality.
Primary Kitchen Cabinetry Heather Cream textured laminate perimeter; Optimat Navy center island.
Cambria Inverness Cobalt countertops with dual waterfall edge.
Design by Heather Evans, BKC Kitchen and Bath.
RangeFinder Photography
6