
Search results for "Range extensively" in Home Design Ideas
 Keystone Building Group, Inc.
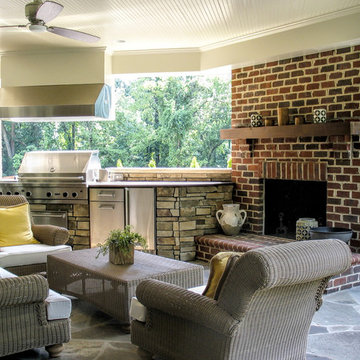
Patio kitchen - mid-sized traditional backyard stone patio kitchen idea in Charlotte with a roof extension
 Isla Homes

Modern waterfront beauty on Longboat Key. Energy Star, Zero Energy, Sustainable.
Photo by Ryan Gamma Photography
This is an example of a large modern concrete back porch design in Tampa with a roof extension.
This is an example of a large modern concrete back porch design in Tampa with a roof extension.
 Universal Appliance and Kitchen Center
Electrical Requirements:
240/208 V AC
60 Hz, 50 amp circuit
Electrical Rating:
8.9 kW at 240 V
6.7 kW at 208 V
Capacity:
Oven Interior Capacity (per oven) 4.5 cu ft
Features:
Dual convection logic control system — lower oven is non-convection.
Ten cooking modes in upper oven and proof.
Four cooking modes in lower oven—bake, roast, broil and proof.
Touch control panel with LCD display.
Cobalt blue porcelain oven interiors.
Six-level rack guides with three adjustable oven racks.
One full-extension easy glide, one full-extension door glide and one standard in each oven.
Large viewing double-pane windows.
Dual interior halogen lighting.
Hidden bake element and recessed broil element in each oven.
Temperature probe and receptacle in upper oven.
Self-clean, delayed start, timed cook and Sabbath features in each oven.
Balanced door hinges assure smooth opening and closing of the doors
Related Accessories Available:
Full-Extension Ball Bearing Oven Rack (8126920)
Three Oven Racks (803039)
Three Dehydration Racks (804683)
30" Baking Sheet (815877)
Temperature Probe (808652)
Broiler Pan (819377)
Bake Stone Kit (807143)
Product Dimensions:
Overall Width 29 7 /8"
Overall Height 50 3 /8"
Overall Depth 23 3 /4"
Oven Door Clearance 22"
Opening Width 28 1 /2"
Min Inset Width 30 3 /8"
Opening Height 49 5 /8"
Min Inset Height 50 15 /16"
Oven Interior Dimensions (per oven) 25" W x 16 1 /2" H x 19" D
Minimum Cabinet Depth:
Standard 24"
Flush Inset 25"
Find the right local pro for your project
 Bow Valley Kitchens Ltd.
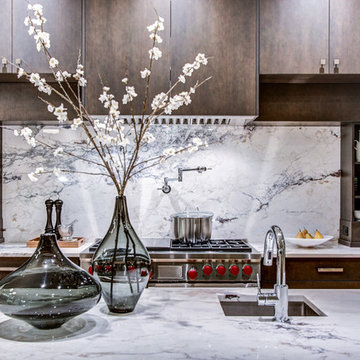
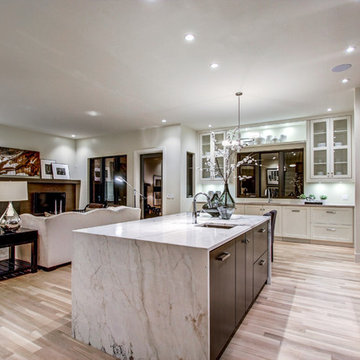
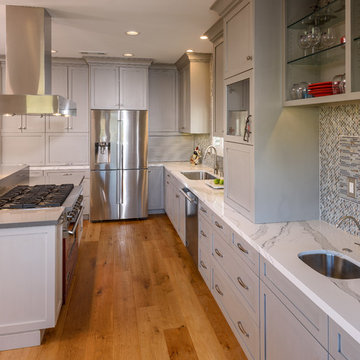
Inspiration for a contemporary galley light wood floor kitchen remodel in Calgary with flat-panel cabinets, dark wood cabinets, gray backsplash, stainless steel appliances and an island

 Bow Valley Kitchens Ltd.
Trendy galley light wood floor kitchen photo in Calgary with flat-panel cabinets, dark wood cabinets, gray backsplash, stainless steel appliances and an island



 Northshore Renovations
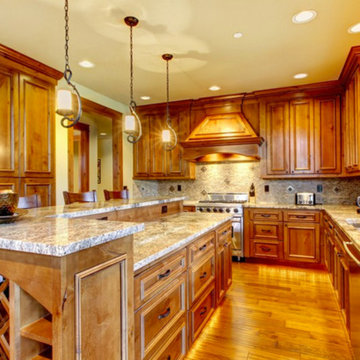
Inspiration for a large rustic u-shaped dark wood floor and brown floor enclosed kitchen remodel in New Orleans with a double-bowl sink, beaded inset cabinets, dark wood cabinets, granite countertops, beige backsplash, stone tile backsplash, stainless steel appliances and an island
 Stoneworld tn
David Roberts
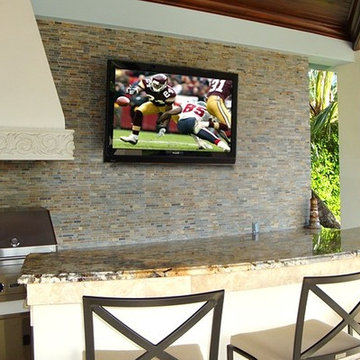
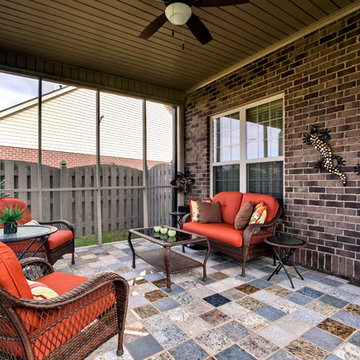
Patio - small rustic backyard tile patio idea in Other with a roof extension
Patio - small rustic backyard tile patio idea in Other with a roof extension
 Bow Valley Kitchens Ltd.
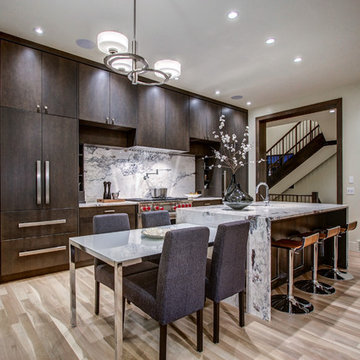
Example of a trendy galley light wood floor kitchen design in Calgary with flat-panel cabinets, dark wood cabinets, gray backsplash, stainless steel appliances and an island
 Crossroads Contracting, LLC
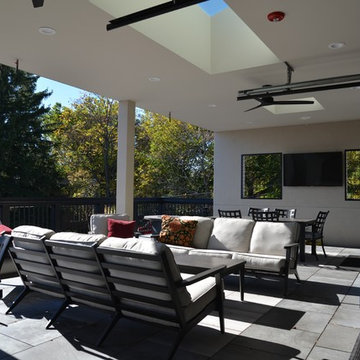

Inspiration for a mid-sized transitional wood railing balcony remodel in Manchester with a roof extension
 CID Builders & Developers Inc
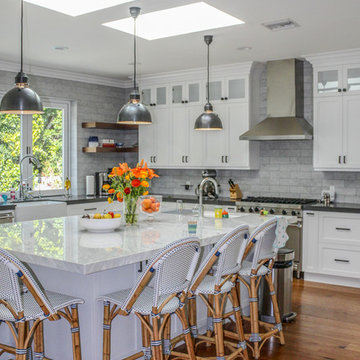
Transitional Kitchen. Full Remodel.
Inspiration for a large transitional u-shaped medium tone wood floor and brown floor eat-in kitchen remodel in Los Angeles with white cabinets, marble countertops, gray backsplash, stone tile backsplash, black countertops, a farmhouse sink, shaker cabinets, stainless steel appliances and an island
Inspiration for a large transitional u-shaped medium tone wood floor and brown floor eat-in kitchen remodel in Los Angeles with white cabinets, marble countertops, gray backsplash, stone tile backsplash, black countertops, a farmhouse sink, shaker cabinets, stainless steel appliances and an island
 Universal Appliance and Kitchen Center
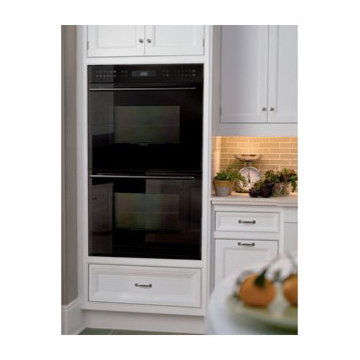
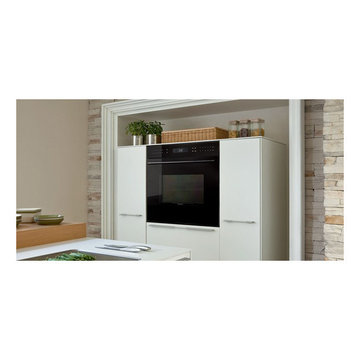
The E series built-in design allows the front of the oven to be installed flush with surrounding cabinetry for a more integrated look or used in the standard application, where the oven trim will overlap the cabinet face. With the dual convection fans, E series ovens offer ten different cooking modes.
Capacity:
Oven Interior Capacity 4.5 cu ft
Electrical Requirements:
240/208 V AC
60 Hz, 30 amp circuit
Electrical Rating:
5.1 kW at 240 V
3.8 kW at 208 V
Features:
Dual convection logic control system .
Ten cooking mode and proof.
Touch control panel with LCD display.
Cobalt blue porcelain oven interior.
Six-level rack guides with three adjustable oven racks
One full-extension easy glide
One full-extension door glide and one standard.
Large viewing double-pane window.
Dual interior halogen lighting.
Hidden bake element and recessed broil.
Temperature probe and receptacle.
Self-clean, delayed start, timed cook and Sabbath features.
Balanced door hinges assure smooth opening and closing of the door.
Related Accessories Available:
Full-Extension Ball Bearing Oven Rack (8126920)
Three Oven Racks (803039)
Three Dehydration Racks (804683)
30" Baking Sheet (815877)
Temperature Probe (808652)
Broiler Pan (819377)
Bake Stone Kit (807143)
Product Dimensions:
Overall Width 29 7 /8"
Overall Height 27 7 /8"
Overall Depth 23 3 /4"
Oven Door Clearance 22"
Opening Width 28 1 /2"
Min Inset Width 30 3 /8"
Opening Height 27 3 /16"
Min Inset Height 28 1 /2"
Oven Interior Dimensions 25" W x 16 1 /2" H x 19" D
Minimum Cabinet Depth:
Standard 24"
Flush Inset 25"

Sponsored
Fredericksburg, OH

High Point Cabinets
Columbus' Experienced Custom Cabinet Builder | 4x Best of Houzz Winner
 Mike Becknal & Company, Inc.
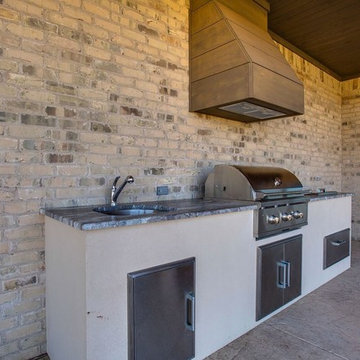
Mid-sized transitional backyard stamped concrete patio kitchen photo in Austin with a roof extension
 SM Design
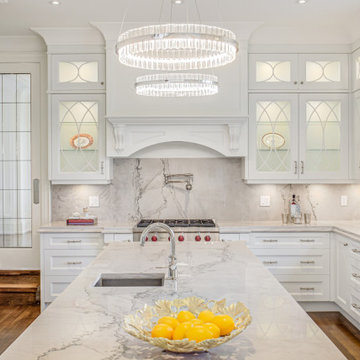
Bridle Path Residence — Classic Luxury Kitchen
This Bridle Path Residence kitchen is designed as a sophisticated interpretation of the classic estate kitchen, combining traditional architectural detailing with the scale, functionality, and visual refinement expected of a contemporary luxury home. The design is intentionally layered, using millwork, stone, glass, metal, and lighting to create a kitchen that feels established and timeless rather than trend-driven.
The cabinetry forms the architectural backbone of the space. Custom white millwork extends across the walls in a highly considered composition, integrating refrigeration, storage, display cabinetry, and the cooking zone into one cohesive envelope. The detailing is deliberately traditional, with framed doors, decorative moulding, fluted and curved elements, and carefully proportioned cabinetry creating a sense of permanence.
One of the strongest design moments is the range wall. Rather than treating the cooking area as purely utilitarian, the design gives it the presence of a built-in architectural focal point. The sculptural hood surround, decorative corbels, arched detailing, and integrated backsplash create a furniture-like composition around the range, giving the kitchen the character of a bespoke room rather than a collection of appliances.
The marble is used extensively to establish continuity throughout the space. The expressive veining across the backsplash and island creates natural movement against the otherwise quiet white palette. Carrying the stone across multiple surfaces allows the material to become an architectural element, while the restrained cabinetry provides the necessary balance.
Glass-front display cabinets introduce another layer of craftsmanship. Their decorative glazing breaks up the extensive white cabinetry and creates illuminated moments for curated objects and serveware. This balance between concealed storage and open visual display gives the kitchen a more residential, collected character.
The oversized island is designed as both a functional work surface and the social centre of the kitchen. Its generous proportions provide ample preparation space while creating a natural gathering point. The waterfall-like continuity of the stone surface emphasizes the scale of the island and reinforces the luxurious material palette.
Lighting is treated as an architectural feature rather than simply task illumination. Two substantial contemporary crystal ring pendants float above the island, introducing sparkle and a modern counterpoint to the traditional cabinetry. Their circular geometry also softens the predominantly rectilinear architecture and creates a strong focal point when viewed from the adjoining spaces.
Warm hardwood flooring provides an important grounding element. Its natural tone prevents the extensive white and marble palette from feeling overly cool, while creating continuity with the surrounding areas of the residence. The result is a kitchen that feels bright and refined while retaining warmth and residential comfort.
The overall design is built around timeless craftsmanship with contemporary luxury. Traditional millwork establishes character, dramatic natural stone provides visual richness, decorative glass adds refinement, and modern lighting introduces a fresh layer of glamour. The result is a highly tailored kitchen designed not only for cooking, but also for entertaining, gathering, and everyday living.
 NorthPoint Appliance
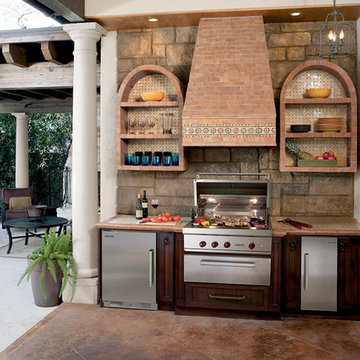
Patio kitchen - small mediterranean backyard tile patio kitchen idea in Atlanta with a roof extension



 Northshore Renovations
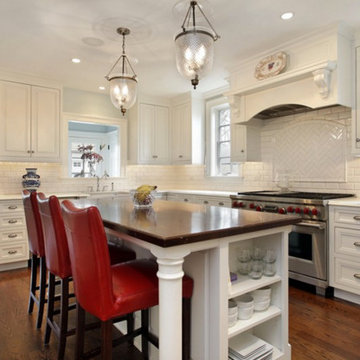
Eat-in kitchen - large traditional l-shaped dark wood floor and brown floor eat-in kitchen idea in New Orleans with beaded inset cabinets, white cabinets, marble countertops, white backsplash, subway tile backsplash, an island, a farmhouse sink and stainless steel appliances

 T Squared Kitchen and Bath
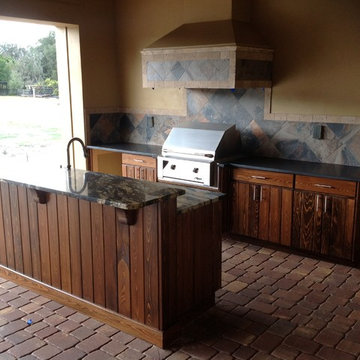
Patio kitchen - mid-sized cottage backyard stone patio kitchen idea in Orlando with a roof extension
29