
Search results for "Range extensively" in Home Design Ideas
 Kimberly Mockert
Matthew Niemann Photography
www.matthewniemann.com

Example of a tuscan patio design in Other with a roof extension
Example of a tuscan patio design in Other with a roof extension

 Connie Anderson Photography
Connie Anderson Photography
Builder: Frankel Building Group
Example of a patio design in Houston with a fire pit and a roof extension
Example of a patio design in Houston with a fire pit and a roof extension

 Hudson Place Realty
Property marketed by Hudson Place Realty - Chic & contemporary 2 bedroom 2 bathroom with private Ipe’ deck & Freedom Tower views in Hoboken's landmark boutique building. Formerly a coconut warehouse, now an in demand visionary LEED GOLD certified building. With 1550 sq. ft. & floor to ceiling windows, this swanky south facing condo has it all; fantastic light, a sleek Italian Valcucine kitchen, Viking refrigerator, integrated Miele DW, Viking 6 burner range with fully vented hood, Viking wine cooler & tempered glass counters. Master suite with walk in closet & spa bath featuring imported Zen soaking tub, separate shower, linen closet, Duravit double sink & Lightolier sconces. Sonos music system, custom closets throughout, bamboo floors, planted green living roof with residents area featuring fabulous NYC & Hudson River views, filtered fresh air system, private storage & bike room. Concrete sub floors and Quiet Rock insulation for soundproofing. Absolutely ideal location, bordered on the western side by the newly established Garden Street Mews pedestrian area, parks, shopping, waterfront and all transportation. NYC bus at door & only 3 blocks to ferry. LEED certified GOLD building.
Find the right local pro for your project
 Michael Robert Construction

Example of a transitional u-shaped medium tone wood floor and brown floor open concept kitchen design in New York with an undermount sink, recessed-panel cabinets, white cabinets, marble countertops, multicolored backsplash, marble backsplash, paneled appliances, an island and multicolored countertops

 Meyer & Meyer, Inc. Architecture and Interiors
John I. Meyer, Jr. AIA LEED AP, principal of Meyer & Meyer, Inc. was recently awarded the 2014 Bulfinch Award for the renovation and restoration of the Admiral’s House, a classic Georgian home, in Newton, MA. Presented by the New England Chapter of the Institute of Classical Art and Architecture, the award recognizes the best work of individuals and firms to preserve and advance the classical tradition in New England. The award is named for Boston Architect Charles Bulfinch (1763-1844), America’s first native-born architect and designer of the Massachusetts State House. Meyer & Meyer, Inc. is an award-winning firm offering comprehensive architectural and interior design services. The firm has earned an impeccable reputation for design, detailing, and use of quality materials. Expertise ranges from authentic historical styles to innovative contemporary design.
Richard Mandelkorn Photography

 Parker Landscape Design
Natural Cleft Bluestone random pattern patio & walkway, LED mood lighting, landscape design & construction, masonry fire pit, seating wall and planter using cultured stone veneer, new composite deck installed wit water proofed understory, Bluestone steps, drainage installation, outdoor TV, cultured stone veneer on foundation walls of house
 Glennwood Custom Builders (NC)
Photos by www.meechan.com

Classic back porch idea in Other with a roof extension and a bbq area
Classic back porch idea in Other with a roof extension and a bbq area

Sponsored
Fredericksburg, OH

High Point Cabinets
Columbus' Experienced Custom Cabinet Builder | 4x Best of Houzz Winner
 Fire Magic Grills - Robert H Peterson Company

Example of a mid-sized transitional backyard patio kitchen design in Los Angeles with decking and a roof extension
 Sean Litchfield Photography
Sean Litchfield
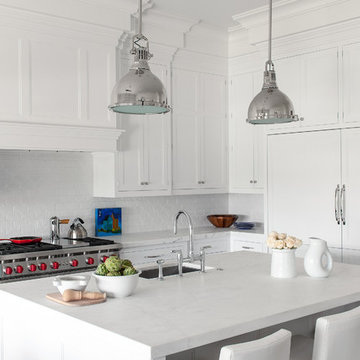
Beach style kitchen photo in New York with an undermount sink, recessed-panel cabinets, white cabinets, marble countertops, white backsplash, subway tile backsplash, stainless steel appliances and an island
Beach style kitchen photo in New York with an undermount sink, recessed-panel cabinets, white cabinets, marble countertops, white backsplash, subway tile backsplash, stainless steel appliances and an island

 Victoria Highfill
Inspiration for a transitional u-shaped light wood floor and beige floor kitchen remodel in Nashville with white backsplash, stone slab backsplash, stainless steel appliances, an island, white countertops and flat-panel cabinets
 Deep River Partners
Photo: Doug Edmonds

Kitchen - contemporary l-shaped linoleum floor kitchen idea in Milwaukee with an undermount sink, flat-panel cabinets, medium tone wood cabinets, recycled glass countertops, black backsplash, ceramic backsplash, stainless steel appliances and an island
Kitchen - contemporary l-shaped linoleum floor kitchen idea in Milwaukee with an undermount sink, flat-panel cabinets, medium tone wood cabinets, recycled glass countertops, black backsplash, ceramic backsplash, stainless steel appliances and an island
 Carson's Cabinetry & Design
Aaron Bailey

Inspiration for a mid-sized timeless l-shaped dark wood floor eat-in kitchen remodel in Miami with shaker cabinets, white cabinets, beige backsplash, subway tile backsplash, stainless steel appliances, an undermount sink, granite countertops and an island
Inspiration for a mid-sized timeless l-shaped dark wood floor eat-in kitchen remodel in Miami with shaker cabinets, white cabinets, beige backsplash, subway tile backsplash, stainless steel appliances, an undermount sink, granite countertops and an island

 Monarch & Maker
Large transitional u-shaped dark wood floor and brown floor eat-in kitchen photo in Houston with white cabinets, white backsplash, stainless steel appliances, an island, stone slab backsplash, recessed-panel cabinets, a double-bowl sink, quartz countertops and white countertops

Sponsored
Fredericksburg, OH
High Point Cabinets
Columbus' Experienced Custom Cabinet Builder | 4x Best of Houzz Winner
 Magleby Construction
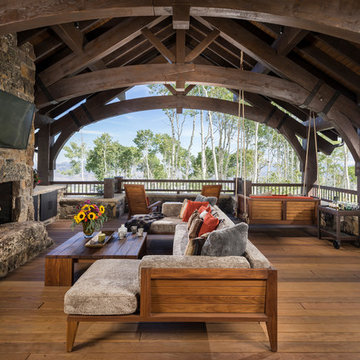
Large mountain style backyard deck photo in Salt Lake City with a roof extension and a fireplace
 Thompson Custom Homes
photos by Steve Chenn

Mountain style screened-in porch photo in Houston with a roof extension
Mountain style screened-in porch photo in Houston with a roof extension
 Jeannette Architects
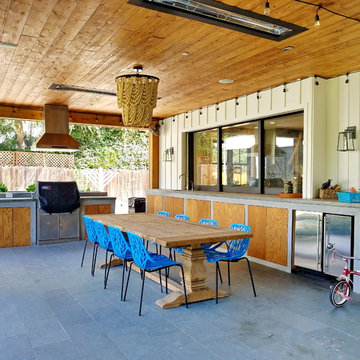
Inspiration for a coastal patio remodel in Los Angeles with a roof extension and a bbq area

 Markalunas Architecture and Design, LLC
Lake Front Country Estate Summer Kitchen, designed by Tom Markalunas, built by Resort Custom Homes. Photography by Rachael Boling
Example of a large classic backyard stone patio design in Other with a roof extension
Example of a large classic backyard stone patio design in Other with a roof extension


 AZ Vision Remodeling

We here at A-Z Vision Remodeling have embodied this dream by becoming one of the industry's top General Contractor leading the way in Roofing, Energy Efficiency Designs, Bathroom Remodels, Kitchen Remodels, Large-Scale Renovations, Room Additions, Garage Conversions, ADU Conversions, Home Expansions and Extensions, and General Home Remodels simply from our unwavering workmanship

 Urban Oasis Design & Construction LLC
Inspiration for a large transitional backyard concrete patio remodel in Seattle with a fire pit and no cover

 Canterbury Design Kitchen Interiors
This handmade custom designed kitchen was created for an historic restoration project in Northern NJ. Handmade white cabinetry is a bright and airy pallet for the home, while the Provence Blue Cornufe with matching custom hood adds a unique splash of color. While the large farm sink is great for cleaning up, the prep sink in the island is handily located right next to the end grain butcher block counter top for chopping. The island is anchored by a tray ceiling and two antique lanterns. A pot filler is located over the range for convenience.
5