
Search results for "Range finder" in Home Design Ideas
 BKC Kitchen and Bath

This kitchen renovation in Castle Rock beautifully captures a Colorado high country vibe. Unlike many log cabin homes, this one comes with plenty of sunlight and open space. The exposed log interior, brick accent walls, and complementing mixture of light and dark cabinets bring warmth and coziness to this great room.
Medallion Cabinetry Sonoma door style, Hickory with French Roast finish / Maple with Onyx finish / Maple with Buff paint.
Design by Jennie Showers, BKC Kitchen and Bath, in partnership with HS Design Build.
RangeFinder Photography
 BKC Kitchen and Bath

Nothing spices up a remodel like a bold paint color! This kitchen in Littleton boasts deep turquoise cabinetry, offset with stainless steel appliances and natural brown accents. Stepping into this space is like stepping into the sea - vibrant and soothing.
David Bradley Cabinetry, Denali door style with Deep Sea Dive paint.
Design by Heather Evans, BKC Kitchen and Bath, in partnership with Accent Design Build.
RangeFinder Photography
 BKC Kitchen and Bath
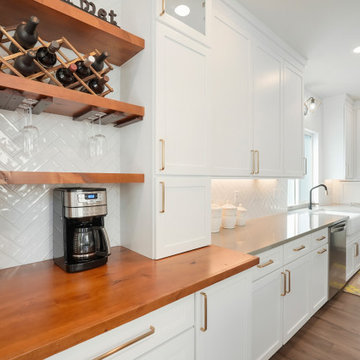
The homeowner of this kitchen renovation chose to retain the clean look of white cabinetry but wanted to update the look and layout. This was accomplished with shaker cabinets to the ceiling, a larger center island, brushed gold hardware, and beautiful knotty alder accents.
Medallion Cabinetry Potter's Mill doorstyle with Sea Salt paint.
Della Terra quartz countertops.
Top Knobs brushed gold Exeter pulls.
Design by Jennie Showers, BKC Kitchen and Bath.
RangeFinder Photography
Find the right local pro for your project
 BKC Kitchen and Bath

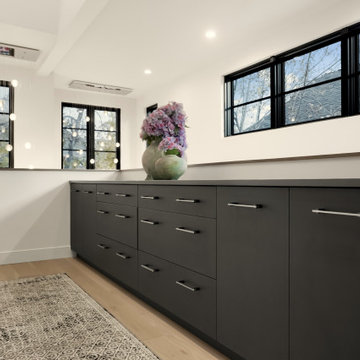
This 1979 Centennial home received a master bath makeover, transforming the space into a bath oasis, featuring a Japanese-style soaking tub, elegant walk-in shower, and a beautiful double-sink vanity made of rift-cut white oak. A sleek and stylish renovation.
David Bradley Cabinetry, Summit door style in rift-cut white oak.
Design and cabinetry: Gavy Sipion, BKC Kitchen and Bath
Remodeler: Dahl Construction
Photographer: RangeFinder Photography
 BKC Kitchen and Bath
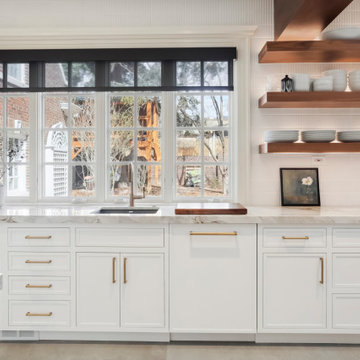
This Wash Park kitchen was transformed from vintage bungalow-style into modern masterpiece with custom cabinets, waterfall edge countertop, and full-height slab backsplashes.
Crystal Cabinet Works- Celeste Cloud Grey.
Design by Jennifer Rogers, BKC Kitchen and Bath, in collaboration with Henry Development and Ashley Campbell Interior Design.
RangeFinder Photography.
 BKC Kitchen and Bath
This stately Denver home in the Congress Park neighborhood received a significant makeover, including a kitchen transformation from traditional style to modern chic.
Cabinetry by Crystal Cabinet Works.
Design by Caitrin McIlvain.
Photos by RangeFinder Photography.
 BKC Kitchen and Bath
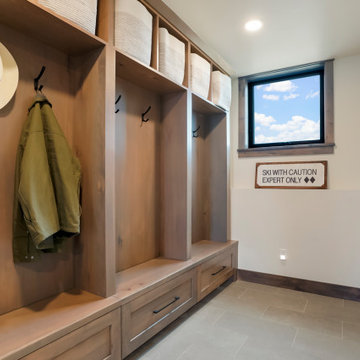
This new build home in Granby features an open layout kitchen with an incredible panoramic view of the Colorado landscape. Rustic beech and pewter-painted shaker-style kitchen cabinets complement the mountain palette.
David Bradley Cabinetry-Denali door style-Rustic Beech Driftwood and Pewter on HDF.
Design by Gavy Sipion, BKC Kitchen and Bath.
RangeFinder Photography

Sponsored
Fredericksburg, OH

High Point Cabinets
Columbus' Experienced Custom Cabinet Builder | 4x Best of Houzz Winner
 BKC Kitchen and Bath

This Greenwood Village kitchen exudes peace and tranquility thanks to a beautiful mix of soft colors and textures and the waterfall edge of the island countertop.
Featuring Crystal Cabinets Delano door style with Perfect Beige finish and glass-front cabinets with cherry wood interior.
Design by Jennifer Rogers, BKC Kitchen and Bath.
RangeFinder Photography.
 BKC Kitchen and Bath
Nothing spices up a remodel like a bold paint color! This kitchen in Littleton boasts deep turquoise cabinetry, offset with stainless steel appliances and natural brown accents. Stepping into this space is like stepping into the sea - vibrant and soothing.
David Bradley Cabinetry, Denali door style with Deep Sea Dive paint.
Design by Heather Evans, BKC Kitchen and Bath, in partnership with Accent Design Build.
RangeFinder Photography
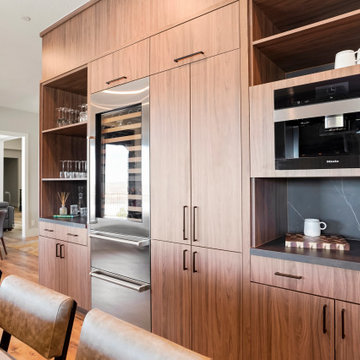 BKC Kitchen and Bath
A notable kitchen transformation - from choppy and dysfunctional to open and flowing with improved functionality and contemporary style. Perfect match for a Colorado home.
Primary Kitchen cabinets: slab door with natural walnut textured laminate.
Design by Jennie Showers, BKC Kitchen and Bath.
RangeFinder Photography.
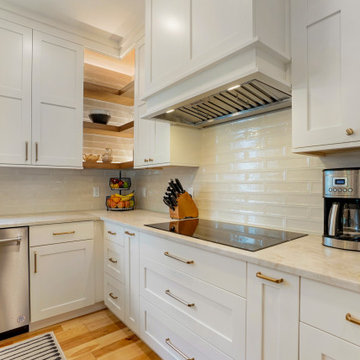 BKC Kitchen and Bath
This kitchen remodel in Castle Pines glows with warmth and serenity. White Shaker-style cabinets brighten the room, while the custom teal-blue island adds a pop of color.
David Bradley Cabinetry - Denali door with Linen paint on perimeter cabinets; custom teal-blue paint on center island.
Design by Jennie Showers, BKC Kitchen and Bath.
Photos by RangeFinder Photography.
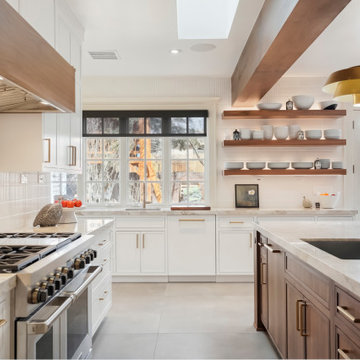 BKC Kitchen and Bath
This stately Denver home in the Congress Park neighborhood received a significant makeover, including a kitchen transformation from traditional style to modern chic.
Cabinetry by Crystal Cabinet Works.
Design by Caitrin McIlvain.
Photos by RangeFinder Photography.
 BKC Kitchen and Bath
This new-build duplex in Winter Park is a ski-enthusiast's dream come true. Featuring open-layout kitchens that connect with comfortable living spaces flanked by floor-to-ceiling windows overlooking ski runs beyond.
Cabinetry is textured laminate frameless design by Primary Kitchen. Rustic Oak Light Brown with a matte finish.
Design by Caitrin McIlvain, in partnership with Wilcox Custom Builders.
RangeFinder Photograpy

Sponsored
Columbus, OH

Hope Restoration & General Contracting
Columbus Design-Build, Kitchen & Bath Remodeling, Historic Renovations
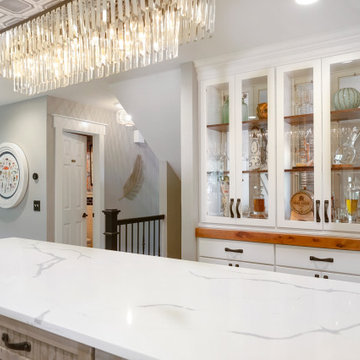 BKC Kitchen and Bath
This Littleton home received a dramatic kitchen makeover. We love how bright and vibrant the new space is!
Featuring Medallion Cabinetry in White Icing and Peppercorn finishes.
Design by Heather Evans, BKC Kitchen and Bath.
RangeFinder Photography.
 BKC Kitchen and Bath
The original kitchen in this 1968 Lakewood home was cramped and dark. The new homeowners wanted an open layout with a clean, modern look that was warm rather than sterile. This was accomplished with custom cabinets, waterfall-edge countertops and stunning light fixtures.
Crystal Cabinet Works, Inc - custom paint on Celeste door style; natural walnut on Springfield door style.
Design by Heather Evans, BKC Kitchen and Bath.
RangeFinder Photography.
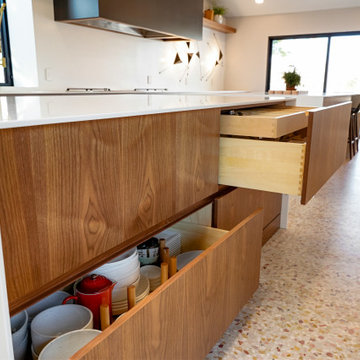 BKC Kitchen and Bath
The original kitchen in this 1968 Lakewood home was cramped and dark. The new homeowners wanted an open layout with a clean, modern look that was warm rather than sterile. This was accomplished with custom cabinets, waterfall-edge countertops and stunning light fixtures.
Crystal Cabinet Works, Inc - custom paint on Celeste door style; natural walnut on Springfield door style.
Design by Heather Evans, BKC Kitchen and Bath.
RangeFinder Photography.
 BKC Kitchen and Bath
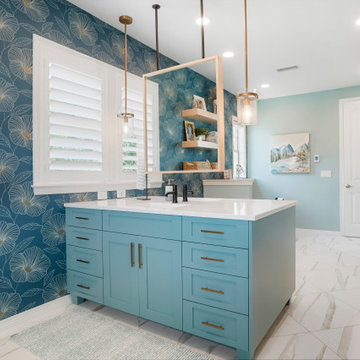
This primary bath renovation features a unique double-sided vanity with center hanging mirror that reflects the gorgeous floral wallpaper. The blue hues throughout the room give a sophisticated coastal vibe and a charming space to relax.
David Bradley Cabinetry Denali door style in Moody Blue finish.
Design by Peter Von Esten, BKC Kitchen and Bath.
RangeFinder Photogrpahy.

Sponsored
Plain City, OH

Kuhns Contracting, Inc.
Central Ohio's Trusted Home Remodeler Specializing in Kitchens & Baths
 BKC Kitchen and Bath

Inspiring kitchen renovation in Castle Pines that captures a bright, seaside aesthetic. Featuring white Shaker-style cabinetry with rustic beech accents.
David Bradley Cabinetry: Denali door style with White Frost paint on perimeter / Rustic beech accents with Stone finish on island, hood apron, and floating shelves.
Design by Jennie Showers, BKC Kitchen and Bath, in partnership with HS Design Build.
Photos: RangeFinder Photography
 Skye Interior™
RangeFinder Photography
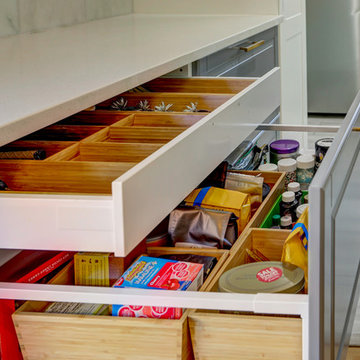
Eat-in kitchen - small contemporary l-shaped porcelain tile and gray floor eat-in kitchen idea in Denver with a drop-in sink, shaker cabinets, gray cabinets, quartzite countertops, white backsplash, marble backsplash, stainless steel appliances and no island
Eat-in kitchen - small contemporary l-shaped porcelain tile and gray floor eat-in kitchen idea in Denver with a drop-in sink, shaker cabinets, gray cabinets, quartzite countertops, white backsplash, marble backsplash, stainless steel appliances and no island
 BKC Kitchen and Bath

This new-build duplex in Winter Park is a ski-enthusiast's dream come true. Featuring open-layout kitchens that connect with comfortable living spaces flanked by floor-to-ceiling windows overlooking ski runs beyond.
Cabinetry is textured laminate frameless design by Primary Kitchen. Rustic Oak Light Brown with a matte finish.
Design by Caitrin McIlvain, in partnership with Wilcox Custom Builders.
RangeFinder Photograpy
17