
Search results for "Range finder" in Home Design Ideas
 BKC Kitchen and Bath
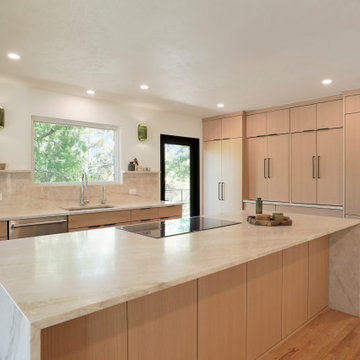
This striking kitchen renovation in Golden included the removal of a wall to open up the room, with all new windows and back door to let in natural light. New custom cabinets provide a sleek, modern look with a paneled luxury refrigerator that seamlessly blends in with surrounding cabinetry.
Design by Dale Steward, BKC Kitchen and Bath.
RangeFinder Photography
 BKC Kitchen and Bath
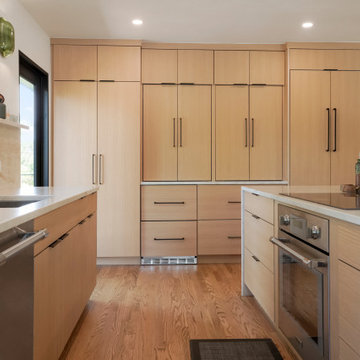
This striking kitchen renovation in Golden included the removal of a wall to open up the room, with all new windows and back door to let in natural light. New custom cabinets provide a sleek, modern look with a paneled luxury refrigerator that seamlessly blends in with surrounding cabinetry.
Design by Dale Steward, BKC Kitchen and Bath.
RangeFinder Photography
 BKC Kitchen and Bath
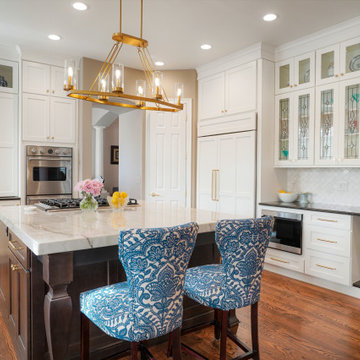
The layout of this traditional kitchen in Lone Tree was not altered, however the space was given a fresh look with new cabinetry all the way to the ceiling, matching appliance panels, new center island with elegant engineered quartz countertop, new flooring, lighting, and even a special spot for the dog to dine.
Medallion Cabinetry - White Icing and Cherry Smoke on Park Place door style.
Design by Candice Hill, BKC Kitchen and Bath.
RangeFinder Photography
Find the right local pro for your project
 BKC Kitchen and Bath
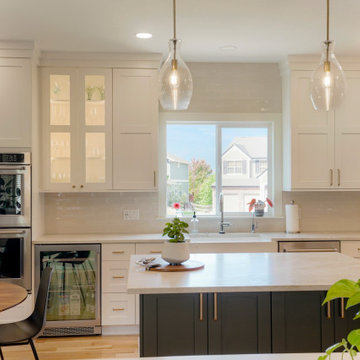
This kitchen remodel in Castle Pines glows with warmth and serenity. White Shaker-style cabinets brighten the room, while the custom teal-blue island adds a pop of color.
David Bradley Cabinetry - Denali door with Linen paint on perimeter cabinets; custom teal-blue paint on center island.
Design by Jennie Showers, BKC Kitchen and Bath.
Photos by RangeFinder Photography.
 BKC Kitchen and Bath

Stunning transformation for this Littleton home! The original kitchen had only a single bank of cabinets and an oversized pantry that took over one wall. The new layout with custom cabinetry is cohesive, efficient and dazzling.
Medallion Cabinetry - Carriage Black and Magnolia White with Harvest maple floating shelves.
Top Knobs Exeter pulls in Honey Gold.
Design by Jennie Showers, BKC Kitchen and Bath.
RangeFinder Photography
 BKC Kitchen and Bath

Even small kitchens can be breathtaking. This renovation in Littleton features a mid-century modern aesthetic, with rift-cut oak cabinets, waterfall edge countertops, and sleek cabinet pulls. Previously enclosed by walls, the refreshed kitchen is now open, airy, and inviting.
David Bradley - Summit door style, Pecan finish on Rift-Cut Oak / Tricorn Black paint on center island.
RangeFinder Photography
 BKC Kitchen and Bath
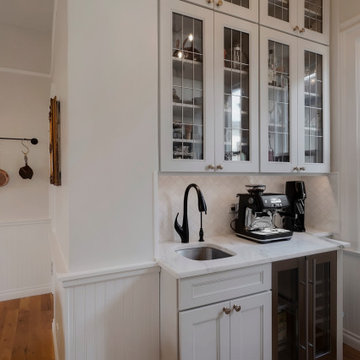
The kitchen in this 1894 Queen Anne Victorian Denver home received a remarkable facelift, expanding both space and function while retaining its original vintage charm.
RangeFinder Photography.

Sponsored
Fredericksburg, OH

High Point Cabinets
Columbus' Experienced Custom Cabinet Builder | 4x Best of Houzz Winner
 BKC Kitchen and Bath
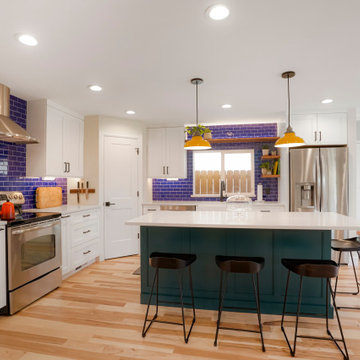
The kitchen in this 1904 Denver home went through a few iterations prior to its most recent renovation, which is vibrant and refreshing. Bright white cabinets flanked by beautiful hues of blue and teal and a pop of yellow color make this space come alive.
David Bradley Cabinetry, Mission door style with Frost paint and a custom color (Sherwin Williams Blue Peacock) on center island.
Design by Jennie Showers, BKC Kitchen and Bath.
RangeFinder Photography
 BKC Kitchen and Bath
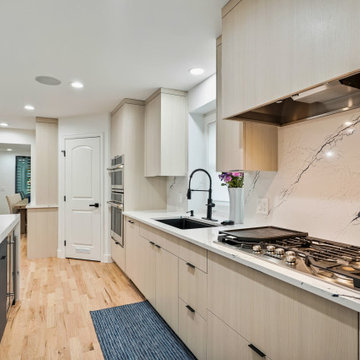
The vision for this luxurious remodel was to create a spacious kitchen centered around a massive island to serve as both a focal point and a functional area for entertaining guests. Additionally, to create a light, bright, and modern space that seamlessly combines aesthetics with practicality.
Primary Kitchen Cabinetry Heather Cream textured laminate perimeter; Optimat Navy center island.
Cambria Inverness Cobalt countertops with dual waterfall edge.
Design by Heather Evans, BKC Kitchen and Bath.
RangeFinder Photography
 Skye Interior™
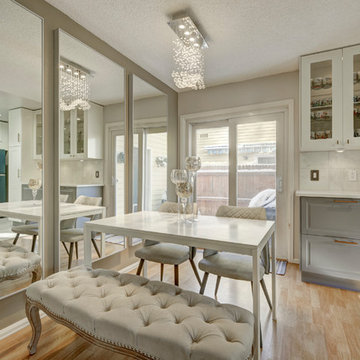
 An oversized floor mirror occupies the whole wall in this dining room to reflects nice view of crystal chandelier.
© RangeFinder Photography
Eat-in kitchen - small contemporary l-shaped porcelain tile and gray floor eat-in kitchen idea in Denver with a drop-in sink, shaker cabinets, gray cabinets, quartzite countertops, white backsplash, marble backsplash, stainless steel appliances and no island
Eat-in kitchen - small contemporary l-shaped porcelain tile and gray floor eat-in kitchen idea in Denver with a drop-in sink, shaker cabinets, gray cabinets, quartzite countertops, white backsplash, marble backsplash, stainless steel appliances and no island
 BKC Kitchen and Bath
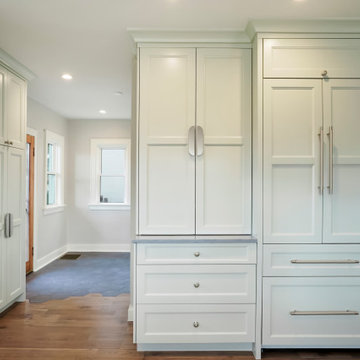
This classic Denver Square brick home in Denver's Wash Park neighborhood received a kitchen makeover. Although a clean white paint color was retained, the cabinetry and layout were altered to provide better efficiency and more storage. The new space feels bright and welcoming.
Kitchen: David Bradley Cabinetry, Cascade door style with a custom Sherwin Williams paint color (Sea Salt).
Fireplace surround: David Bradley Cabinetry, Cascade door style with Shoji White paint.
Design by Candice Hill, BKC Kitchen and Bath.
Photos by RangeFinder Photography.
 BKC Kitchen and Bath
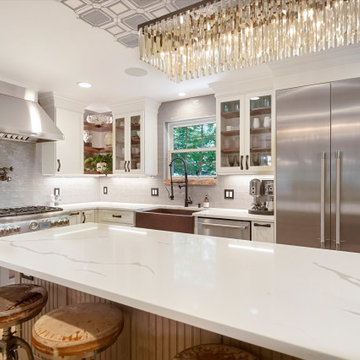
This Littleton home received a dramatic kitchen makeover. We love how bright and vibrant the new space is!
Featuring Medallion Cabinetry in White Icing and Peppercorn finishes.
Design by Heather Evans, BKC Kitchen and Bath.
RangeFinder Photography.
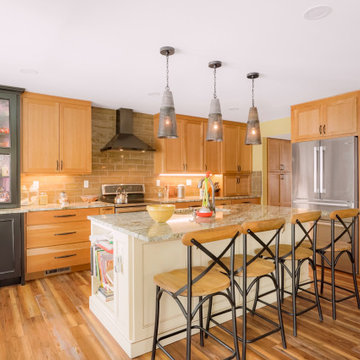 BKC Kitchen and Bath
This refreshing kitchen renovation features solid cherry perimeter cabinetry with an off-white center island. The black-painted hutch with distressing elements brings a charming touch of vintage to the space.
Medallion Cabinetry, Potter's Mill door style with Tumbleweed finish on cherry; Picadilly door style with Morel paint and a Raw Umber rub-through finish; Devonshire door style with Black Carriage paint and Heirloom elements.
Design by Jennie Showers, BKC Kitchen and Bath.
RangeFinder Photography

Sponsored
Fredericksburg, OH
High Point Cabinets
Columbus' Experienced Custom Cabinet Builder | 4x Best of Houzz Winner
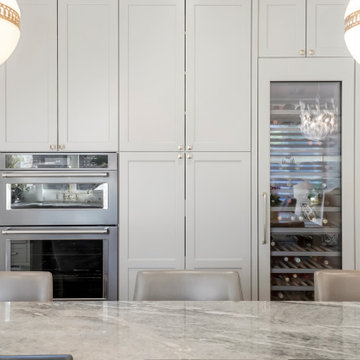 BKC Kitchen and Bath
This Greenwood Village kitchen exudes peace and tranquility thanks to a beautiful mix of soft colors and textures and the waterfall edge of the island countertop.
Featuring Crystal Cabinets Delano door style with Perfect Beige finish and glass-front cabinets with cherry wood interior.
Design by Jennifer Rogers, BKC Kitchen and Bath.
RangeFinder Photography.
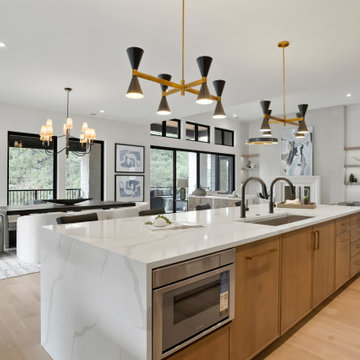 BKC Kitchen and Bath
The kitchen in this Castle Rock new-construction home features frameless cabinetry in a deep custom green paint, contrasted by maple lower cabinets and center island.
David Bradley Cabinetry and Eclipse Cabinetry by Shiloh.
Sherwin-Williams Rookwood Shutter Green.
Design by Caitrin McIlvain, BKC Kitchen and Bath in partnership with Renaissance Homes.
RangeFinder Photography.
 BKC Kitchen and Bath
Even small kitchens can be breathtaking. This renovation in Littleton features a mid-century modern aesthetic, with rift-cut oak cabinets, waterfall edge countertops, and sleek cabinet pulls. Previously enclosed by walls, the refreshed kitchen is now open, airy, and inviting.
David Bradley - Summit door style, Pecan finish on Rift-Cut Oak / Tricorn Black paint on center island.
RangeFinder Photography
 BKC Kitchen and Bath
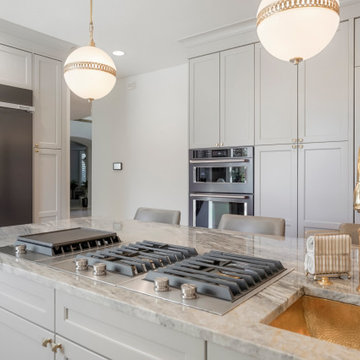
This Greenwood Village kitchen exudes peace and tranquility thanks to a beautiful mix of soft colors and textures and the waterfall edge of the island countertop.
Featuring Crystal Cabinets Delano door style with Perfect Beige finish and glass-front cabinets with cherry wood interior.
Design by Jennifer Rogers, BKC Kitchen and Bath.
RangeFinder Photography.

Sponsored
Fredericksburg, OH
High Point Cabinets
Columbus' Experienced Custom Cabinet Builder | 4x Best of Houzz Winner
 BKC Kitchen and Bath
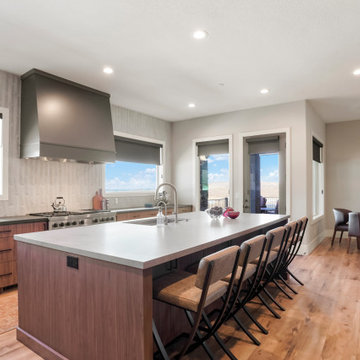
A notable kitchen transformation - from choppy and dysfunctional to open and flowing with improved functionality and contemporary style. Perfect match for a Colorado home.
Primary Kitchen cabinets: slab door with natural walnut textured laminate.
Design by Jennie Showers, BKC Kitchen and Bath.
RangeFinder Photography.
 BKC Kitchen and Bath
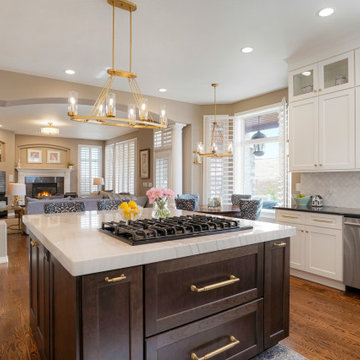
The layout of this traditional kitchen in Lone Tree was not altered, however the space was given a fresh look with new cabinetry all the way to the ceiling, matching appliance panels, new center island with elegant engineered quartz countertop, new flooring, lighting, and even a special spot for the dog to dine.
Medallion Cabinetry - White Icing and Cherry Smoke on Park Place door style.
Design by Candice Hill, BKC Kitchen and Bath.
RangeFinder Photography
 BKC Kitchen and Bath
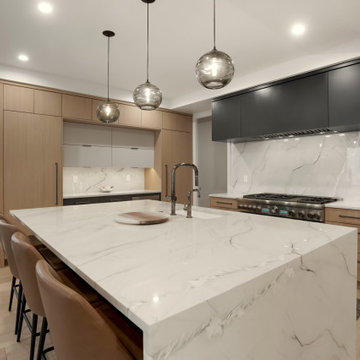
This Wash Park kitchen was transformed from vintage bungalow-style into modern masterpiece with custom cabinets, waterfall edge countertop, and full-height slab backsplashes.
Crystal Cabinet Works- Muskoka textured melamine in Light Oak/Celeste Taconite and Cloud Grey.
Design by Jennifer Rogers, BKC Kitchen and Bath, in collaboration with Henry Development and Ashley Campbell Interior Design.
RangeFinder Photography.
18