
Search results for "Range supports" in Home Design Ideas

 Windows & Doors By Brownell
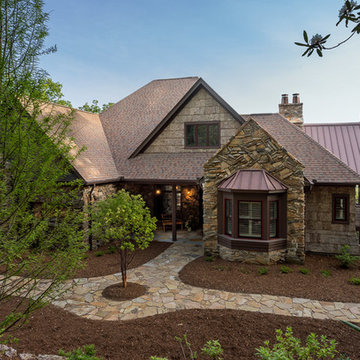
A home created by Yankee Barn Homes (www.yankeebarnhomes.com) using Marvin Ultimate Clad Windows and Doors.
Trendy l-shaped kitchen photo in Burlington with flat-panel cabinets, light wood cabinets, marble countertops, gray backsplash, stainless steel appliances, an island and an undermount sink
Trendy l-shaped kitchen photo in Burlington with flat-panel cabinets, light wood cabinets, marble countertops, gray backsplash, stainless steel appliances, an island and an undermount sink

 Famaliving San Diego
Model Vianna offers a wide range of possibilities with its different sized modules. It has a patented Soft-back system which make it very comfortable for everybody. The recliner option is electric and it slides forward, so the sofa can be placed next to the wall. This sofa can come upholstered in a variety of colored and patterned fabric or leather. The frame of the Vianna is crafted from pine wood and MDF construction making it very durable. All Fama products use a webbing system for suspension and support instead of the old spring design that will sag over years to come. Attached to the bottom of the sofa is are chrome finished metal or black finished wooden leg supports that allow the sofa to maintain it's low profile look.
Dimensions: Customizable
We deliver Nationwide!
Visit our showroom at:
Famaliving San Diego
401 University Ave,
San Diego, CA 92103
Questions? Ready to purchase?
Tel. 1-619-900-7674
sandiego@famaliving.com

 Rikki Snyder
Photo: Rikki Snyder © 2013 Houzz
Inspiration for an eclectic living room remodel in New York
Inspiration for an eclectic living room remodel in New York
Find the right local pro for your project
 American Antique Hardwoods
This Rusic Retreat was designed as a place for everyone to gather. Crafted with a wide range of materials, the textures of this home are a sight to see. Appalachain Antique Hardwoods reclaimed barn wood wraps around the living space and accents above the kithen cabinets. Modern with a touch of rustic is what this house does best. Our antique beams and timbers, not only add support in this open concept home but they also add dimention and syle to the celing. Photo by Kevin Meechan.

Open concept kitchen - large victorian u-shaped light wood floor open concept kitchen idea in Houston with a drop-in sink, white cabinets, marble countertops, brown backsplash, stone slab backsplash, stainless steel appliances and an island

 Nystrom Design
Balancing modern architectural elements with traditional Edwardian features was a key component of the complete renovation of this San Francisco residence. All new finishes were selected to brighten and enliven the spaces, and the home was filled with a mix of furnishings that convey a modern twist on traditional elements. The re-imagined layout of the home supports activities that range from a cozy family game night to al fresco entertaining.
Architect: AT6 Architecture
Builder: Citidev
Photographer: Ken Gutmaker Photography



Sponsored
Columbus, OH

Hope Restoration & General Contracting
Columbus Design-Build, Kitchen & Bath Remodeling, Historic Renovations

 Scrafano Architects
Example of a mid-century modern open concept kitchen design in Los Angeles with flat-panel cabinets and white cabinets

 Two Hawks Design and Development
Example of a mid-sized country formal and open concept light wood floor and brown floor living room design in Phoenix with white walls and no tv
 Annette Jaffe Interiors
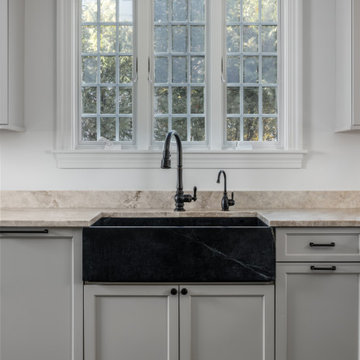
This refined Tudor renovation balances history and livability, pairing natural textures, deep tonal contrasts, and tailored details to support a young family with timeless sophistication.
Putty-gray cabinetry anchors this elegant kitchen, layered with dark stone flooring, a plastered hood, muted green tile, and a striking black farmhouse sink beneath leaded glass windows and soft drum lighting.

 ACH Custom Homes
Mountain style medium tone wood floor eat-in kitchen photo in Atlanta with shaker cabinets, medium tone wood cabinets, multicolored backsplash, stainless steel appliances, two islands and multicolored countertops

 Gardner/Fox Associates, Inc
After removing a structural support beam in the center of this colonial home's kitchen Gardner/Fox designed and built an open, updated space with plenty of room for friends and family. The room's unique ceiling comes from the removal and reworking of the home's previous structural support. The new design includes ample storage and counter space, as well as a coffee station and work desk. The renovation also included the installation of a new bar and updated powder room.
 American Antique Hardwoods
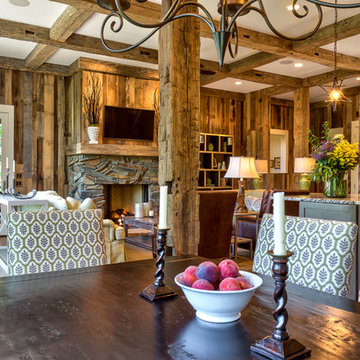
This Rusic Retreat was designed as a place for everyone to gather. Crafted with a wide range of materials, the textures of this home are a sight to see. Appalachain Antique Hardwoods reclaimed barn wood wraps around the living space and accents above the kithen cabinets. Modern with a touch of rustic is what this house does best. Our antique beams and timbers, not only add support in this open concept home but they also add dimention and syle to the celing. Photo by Kevin Meechan.

Sponsored
Fredericksburg, OH

High Point Cabinets
Columbus' Experienced Custom Cabinet Builder | 4x Best of Houzz Winner
 American Antique Hardwoods
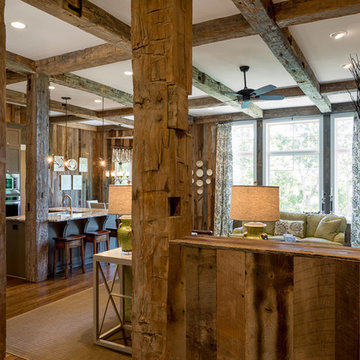
This Rusic Retreat was designed as a place for everyone to gather. Crafted with a wide range of materials, the textures of this home are a sight to see. Appalachain Antique Hardwoods reclaimed barn wood wraps around the living space and accents above the kithen cabinets. Modern with a touch of rustic is what this house does best. Our antique beams and timbers, not only add support in this open concept home but they also add dimention and syle to the celing. Photo by Kevin Meechan.

 Quality Cut Design | Remodel
Example of a mid-sized transitional l-shaped dark wood floor and brown floor open concept kitchen design in Minneapolis with an undermount sink, raised-panel cabinets, medium tone wood cabinets, solid surface countertops, white backsplash, subway tile backsplash, stainless steel appliances, an island and white countertops

 Twelve Chairs Interiors
Enclosed kitchen - large traditional l-shaped medium tone wood floor and brown floor enclosed kitchen idea in Boston with a farmhouse sink, glass-front cabinets, gray cabinets, marble countertops, white backsplash, marble backsplash, stainless steel appliances, an island and white countertops
 Tommy Daspit Photographer
Open concept kitchen - mid-sized traditional l-shaped dark wood floor and brown floor open concept kitchen idea in Birmingham with a farmhouse sink, recessed-panel cabinets, white cabinets, marble countertops, white backsplash, ceramic backsplash, stainless steel appliances, an island and gray countertops

Sponsored
Fredericksburg, OH
High Point Cabinets
Columbus' Experienced Custom Cabinet Builder | 4x Best of Houzz Winner
 Nystrom Design
Balancing modern architectural elements with traditional Edwardian features was a key component of the complete renovation of this San Francisco residence. All new finishes were selected to brighten and enliven the spaces, and the home was filled with a mix of furnishings that convey a modern twist on traditional elements. The re-imagined layout of the home supports activities that range from a cozy family game night to al fresco entertaining.
Architect: AT6 Architecture
Builder: Citidev
Photographer: Ken Gutmaker Photography

 User
©Amy Braswell
Kitchen - transitional l-shaped dark wood floor and brown floor kitchen idea in Chicago with an undermount sink, recessed-panel cabinets, medium tone wood cabinets, white backsplash, an island and white countertops
Kitchen - transitional l-shaped dark wood floor and brown floor kitchen idea in Chicago with an undermount sink, recessed-panel cabinets, medium tone wood cabinets, white backsplash, an island and white countertops

 Newschool Builders LLC
Nestled against the backdrop of the Worcester Mountain Range lies this timeless Modern Farmhouse. This project consisted of a full gut to most of the interior as well as new windows, doors, siding, decks, and trim. Part of the project involved building an addition to join the detached garage to the main house as well as redefining the entry with a beautiful and functional mudroom and powder room. We also built out a new dining room with a ton of glass which helped to connect the interior with the lush gardens outside.
Custom cabinetry, millwork, and builtins throughout. Doug Fir Timbers were used to support the load above while also providing a warm and handsome ascetic value throughout the downstairs as we opened the floorpan up. It is always refreshing to breath new life into an outdated structure.
104