
Search results for "Range supports" in Home Design Ideas

 Design Line Kitchens
Photo by Nettie Einhorn
Example of a large classic l-shaped medium tone wood floor eat-in kitchen design in New York with an undermount sink, raised-panel cabinets, white cabinets, marble countertops, white backsplash and an island
Example of a large classic l-shaped medium tone wood floor eat-in kitchen design in New York with an undermount sink, raised-panel cabinets, white cabinets, marble countertops, white backsplash and an island
 Design Line Kitchens
Photo by Nettie Einhorn
Inspiration for a large timeless l-shaped medium tone wood floor eat-in kitchen remodel in New York with an undermount sink, raised-panel cabinets, white cabinets, marble countertops, white backsplash and an island
Inspiration for a large timeless l-shaped medium tone wood floor eat-in kitchen remodel in New York with an undermount sink, raised-panel cabinets, white cabinets, marble countertops, white backsplash and an island

 Riad Tile
Transitional medium tone wood floor and brown floor kitchen photo in Dallas with shaker cabinets, white cabinets, blue backsplash, an island and white countertops
Find the right local pro for your project


 Group3
John McManus
Mid-sized elegant u-shaped limestone floor open concept kitchen photo with an island, raised-panel cabinets, medium tone wood cabinets, quartz countertops, beige backsplash, ceramic backsplash, paneled appliances and an undermount sink
Mid-sized elegant u-shaped limestone floor open concept kitchen photo with an island, raised-panel cabinets, medium tone wood cabinets, quartz countertops, beige backsplash, ceramic backsplash, paneled appliances and an undermount sink


 Leaf Furniture
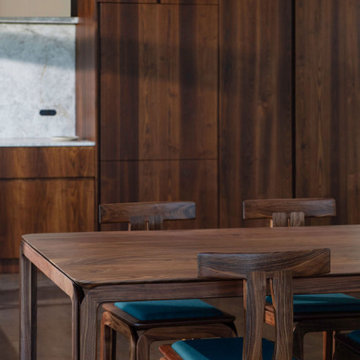
The MP Chair a critical part of the MP range. The original piece that sparked the range. A unique and eye catching design that has captured world wide attention. Strong and stable, but elegant and sophisticated at the same time. This chair design is multidimensional. A strong base with detailing that tricks the eye in many ways leading into the sculpted back rest smooth and soft to both support and add unexpected comfort for the user.
These chairs are all individually handmade from black walnut for each client with a choice of cushion fabrics to suit any decor.
Finished in a natural hardwood oil that enhances the natural look and feel of the wood. 0% VOC that is easy to maintain.
** Please contact us for quote on Delivery.

Sponsored
Fredericksburg, OH

High Point Cabinets
Columbus' Experienced Custom Cabinet Builder | 4x Best of Houzz Winner


 Bradford & Kent Home Remodeling
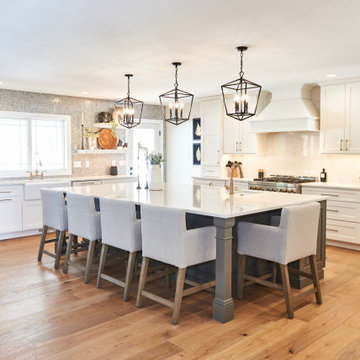
Detailed white cabinetry and substantial crown molding create a classic foundation for this traditional kitchen by Bradford & Kent. A spacious furniture-style island combines storage, a prep sink, and seating beneath three glass pendant lights. Cream-and-gray patterned countertops add depth, while a decorative mosaic inset accents the white subway tile above the cooktop. A coordinating white range hood, stainless steel double wall ovens, and a second sink beneath the window support everyday cooking and entertaining. Warm brown wood flooring and woven-seat stools soften the bright palette.

 Renovisions
 received a request from these homeowners to remodel their existing master bath with the design goal: a spa-like environment featuring a large curb-less shower with multiple showerheads and a linear drain. Accessibility features include a hand-held showerhead mounted on a sliding bar with separate volume controls, a large bench seat in Blue Pearl granite and a decorative safety bar in a chrome finish. Multiple showerheads accommodated our clients ranging heights and requests for options including a more rigorous spray of water to a soft flow from a ceiling mounted rain showerhead. The various sprays provide a full luxury shower experience.
The curb-less Schluter shower system incorporates a fully waterproof and vapor tight environment to ensure a beautiful, durable and functional tiled shower. In this particular shower, Renovisions furnished and installed an elegant low-profile linear floor drain with a sloped floor design to enable the use of the attractive large-format (17” x 17”) Carrera-look porcelain tiles. Coordinating Carrera-look porcelain tiles with a band of color and shower cubby in Blue Pearl granite tie in with the color of the tile seat and ledge. A custom frameless glass shower enclosure with sleek glass door handles showcases the beautiful tile design.
Replacing the existing Corian acrylic countertops and integrated sinks with granite countertops in Blue Pearl and rectangular under mount porcelain sinks created a gorgeous, striking contrast to the white vanity cabinetry. The widespread faucets featuring crystal handles in a chrome finish, sconce lighting with crystal embellishments and crystal knobs were perfect choices to enhance the elegant look for the desired space.
After a busy day at work, our clients come home and enjoy a renewed, more open sanctuary/spa-like master bath and relax in style.

 Emilia Decor
Kitchen - transitional u-shaped light wood floor kitchen idea in Portland with shaker cabinets, blue cabinets, quartzite countertops, porcelain backsplash and a peninsula

 STRUKTR Studios Photography
Photo: Marni Epstein-Mervis © 2018 Houzz
Kitchen - mid-century modern galley kitchen idea with a drop-in sink, flat-panel cabinets, white cabinets, gray backsplash, matchstick tile backsplash, stainless steel appliances, an island and white countertops
Kitchen - mid-century modern galley kitchen idea with a drop-in sink, flat-panel cabinets, white cabinets, gray backsplash, matchstick tile backsplash, stainless steel appliances, an island and white countertops

 Yours by Design
This traditional kitchen remodel sports deep crown molding cabinet towers mirrored backsplash bracket supports on the island cook top on the island paneled refrigerator, and multiple sizes of drawers for storage.

Sponsored
Plain City, OH

Kuhns Contracting, Inc.
Central Ohio's Trusted Home Remodeler Specializing in Kitchens & Baths

 Shea Homes Northern California
Example of a transitional u-shaped light wood floor enclosed kitchen design in San Francisco with an undermount sink, shaker cabinets, gray cabinets, beige backsplash, subway tile backsplash, stainless steel appliances, an island and white countertops

 Nest
to salvage existing maple floor and to avoid having the whole floor refinished on the main floor we added a accent piece of cherry to extend the flooring under the new railing ,and as a transition piece on the edge of the kitchen floor and to bring in the cabinets color. Then we replace what was left of the flooring in the kitchen with a durable Indian Autumn slate

 Michelle Miller Interiors
Tommy Sheldon
Inspiration for a contemporary galley dark wood floor kitchen remodel in Bridgeport with flat-panel cabinets, white cabinets, beige backsplash, stainless steel appliances and an island
Inspiration for a contemporary galley dark wood floor kitchen remodel in Bridgeport with flat-panel cabinets, white cabinets, beige backsplash, stainless steel appliances and an island



Sponsored
Fredericksburg, OH
High Point Cabinets
Columbus' Experienced Custom Cabinet Builder | 4x Best of Houzz Winner

 LCID
Bright and spacious, transitional kitchen for someone who loves to cook.
Large transitional l-shaped medium tone wood floor and brown floor open concept kitchen photo in San Francisco with an undermount sink, recessed-panel cabinets, white cabinets, quartzite countertops, white backsplash, porcelain backsplash, stainless steel appliances, an island and gray countertops
Large transitional l-shaped medium tone wood floor and brown floor open concept kitchen photo in San Francisco with an undermount sink, recessed-panel cabinets, white cabinets, quartzite countertops, white backsplash, porcelain backsplash, stainless steel appliances, an island and gray countertops
 Design Line Kitchens
Photo by Nettie Einhorn
Example of a large classic l-shaped medium tone wood floor eat-in kitchen design in New York with an undermount sink, raised-panel cabinets, white cabinets, marble countertops, white backsplash and an island
Example of a large classic l-shaped medium tone wood floor eat-in kitchen design in New York with an undermount sink, raised-panel cabinets, white cabinets, marble countertops, white backsplash and an island

 John Lum Architecture, Inc. AIA
Open concept kitchen - contemporary galley light wood floor open concept kitchen idea in San Francisco with flat-panel cabinets, medium tone wood cabinets, blue backsplash, glass sheet backsplash, paneled appliances and an island
110