
Search results for "Range supports" in Home Design Ideas

 Michelle Miller Interiors
Tommy Sheldon
Inspiration for a contemporary galley dark wood floor kitchen remodel in Bridgeport with flat-panel cabinets, white cabinets, beige backsplash, stainless steel appliances and an island
Inspiration for a contemporary galley dark wood floor kitchen remodel in Bridgeport with flat-panel cabinets, white cabinets, beige backsplash, stainless steel appliances and an island

 Design Line Kitchens
Photo by Nettie Einhorn
Example of a large classic l-shaped medium tone wood floor eat-in kitchen design in New York with an undermount sink, raised-panel cabinets, white cabinets, marble countertops, white backsplash and an island
Example of a large classic l-shaped medium tone wood floor eat-in kitchen design in New York with an undermount sink, raised-panel cabinets, white cabinets, marble countertops, white backsplash and an island

 Nest
to salvage existing maple floor and to avoid having the whole floor refinished on the main floor we added a accent piece of cherry to extend the flooring under the new railing ,and as a transition piece on the edge of the kitchen floor and to bring in the cabinets color. Then we replace what was left of the flooring in the kitchen with a durable Indian Autumn slate
Find the right local pro for your project

 LCID
Bright and spacious, transitional kitchen for someone who loves to cook.
Large transitional l-shaped medium tone wood floor and brown floor open concept kitchen photo in San Francisco with an undermount sink, recessed-panel cabinets, white cabinets, quartzite countertops, white backsplash, porcelain backsplash, stainless steel appliances, an island and gray countertops
Large transitional l-shaped medium tone wood floor and brown floor open concept kitchen photo in San Francisco with an undermount sink, recessed-panel cabinets, white cabinets, quartzite countertops, white backsplash, porcelain backsplash, stainless steel appliances, an island and gray countertops


 John Lum Architecture, Inc. AIA
Open concept kitchen - contemporary galley light wood floor open concept kitchen idea in San Francisco with flat-panel cabinets, medium tone wood cabinets, blue backsplash, glass sheet backsplash, paneled appliances and an island

 Appalachian Antique Hardwoods - Texas Division
This Rusic Retreat was designed as a place for everyone to gather. Crafted with a wide range of materials, the textures of this home are a sight to see. Appalachain Antique Hardwoods reclaimed barn wood wraps around the living space and accents above the kithen cabinets. Modern with a touch of rustic is what this house does best. Our antique beams and timbers, not only add support in this open concept home but they also add dimention and syle to the celing. Photo by Kevin Meechan.

Sponsored
Fredericksburg, OH

High Point Cabinets
Columbus' Experienced Custom Cabinet Builder | 4x Best of Houzz Winner
 Riverstone Construction and Home Improvement
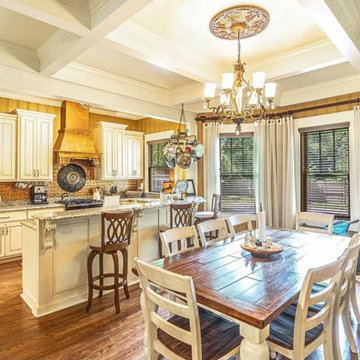
Installed heavy beams to support second floor bedroom. Trimmed beams and created coffered ceiling.
Example of a farmhouse kitchen design in Raleigh
Example of a farmhouse kitchen design in Raleigh

Cottage l-shaped brown floor kitchen photo in Cincinnati with an undermount sink, black cabinets, white backsplash, subway tile backsplash, stainless steel appliances, an island and white countertops

 Affinity Construction Group
Freestanding bathtub - contemporary beige tile freestanding bathtub idea in Miami with flat-panel cabinets

 Redstart Design Build
Picture Perfect House
Transitional light wood floor kitchen photo in Chicago with stainless steel appliances and two islands
Transitional light wood floor kitchen photo in Chicago with stainless steel appliances and two islands
 Design Line Kitchens
Photo by Nettie Einhorn
Example of a large classic l-shaped medium tone wood floor eat-in kitchen design in New York with an undermount sink, raised-panel cabinets, white cabinets, marble countertops, white backsplash and an island
Example of a large classic l-shaped medium tone wood floor eat-in kitchen design in New York with an undermount sink, raised-panel cabinets, white cabinets, marble countertops, white backsplash and an island
 Newschool Builders LLC
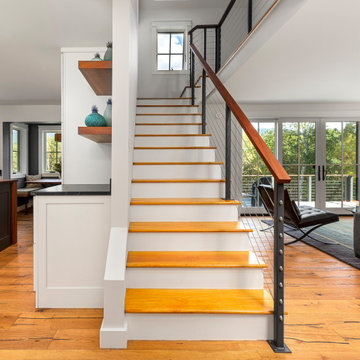
Nestled against the backdrop of the Worcester Mountain Range lies this timeless Modern Farmhouse. This project consisted of a full gut to most of the interior as well as new windows, doors, siding, decks, and trim. Part of the project involved building an addition to join the detached garage to the main house as well as redefining the entry with a beautiful and functional mudroom and powder room. We also built out a new dining room with a ton of glass which helped to connect the interior with the lush gardens outside.
Custom cabinetry, millwork, and builtins throughout. Doug Fir Timbers were used to support the load above while also providing a warm and handsome ascetic value throughout the downstairs as we opened the floorpan up. It is always refreshing to breath new life into an outdated structure.



 Art & Smart Inc
Contemporary needs of the user of Kitchen furnitures are increasingly directed towards the ergonomic quality and the latest aesthetic and constructive innovations. CONTEA, with this advanced product of Classic Collection marries these concepts fully, presenting itself with solid wood fronts "PARAISO" of high quality, in the following matt color variants: White decapé, Bordeaux decapé, Grey decapé, Stone decapé and Walnut Contea.
To support this model, multiple and custom Accessories and multipurpose adequate range of handles of various types, sturdy tables and chairs with pleasing structures, new generation of electric appliances for Quality and Design.

 Creative Homes - Lake Zurich, IL
Beautiful stone wraps around walls to give stone support pillar look. Custom cabinet details over fridge cabinet house main sewer above. Granite on island adds contrast to wood floors and stone on walls.
Dominica Woodbury photography


 Denise Quade Design
To maximize the space in this oddly shaped kitchen, seating was added along along angled wall instead of at the island. Pullouts flank the wolf range and a custom wood hood was built. Because of the placement of the window, the wall cabinet on the adjacent wall had to be less deep to account for the window casing and window stool. Corbels and open storage were added to create some visual interest. A custom table base was used to support the granite running along the wall on the left.

Sponsored
Fredericksburg, OH
High Point Cabinets
Columbus' Experienced Custom Cabinet Builder | 4x Best of Houzz Winner

 Shannon Crain
Example of a mid-sized transitional l-shaped medium tone wood floor and brown floor kitchen design in Houston with quartzite countertops, white backsplash, stone slab backsplash, paneled appliances, an island, white countertops, shaker cabinets, white cabinets and a farmhouse sink

 Robson Homes
Bernard Andre
Transitional l-shaped light wood floor eat-in kitchen photo in San Francisco with shaker cabinets, gray cabinets, gray backsplash, stainless steel appliances and an island
Transitional l-shaped light wood floor eat-in kitchen photo in San Francisco with shaker cabinets, gray cabinets, gray backsplash, stainless steel appliances and an island

 Fox Construction, Inc.
This remodeled kitchen by Fox Construction features a granite-topped peninsula with a double-bowl stainless steel sink and high-arc faucet. A copper range hood anchors the cooking area, complemented by a stainless steel gas range, refrigerator, and warm wood cabinetry. Exposed wood beams, pendant lights, recessed lighting, and tile flooring add character, while the open layout connects the kitchen to the adjoining living space.
John Robledo Photo
111