
Search results for "Range supports" in Home Design Ideas
 Massey Design Group
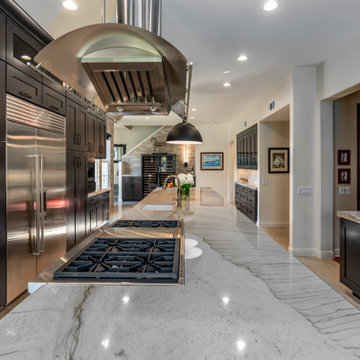
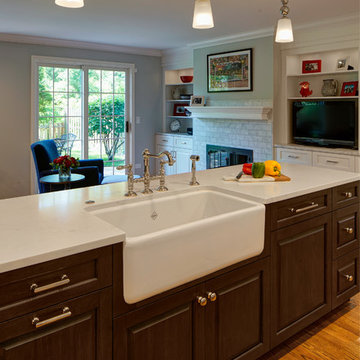
We tailored this major kitchen update to meet the needs of our client for whom regularly gathering her adult children and their families for home cooked meals is a tradition hailing from her southern heritage. The Wolf range, Sub Zero refrigerator and freezer, commercial grade range hood and strategically placed prep sink were designed to support her love of cooking and large scale meal preparation. By replacing a smaller island and peninsula with an expansive sixteen foot island we greatly increased both the storage and the seating capacity, providing plenty of space for family and friends to comfortably gather in this true heart of the home. Other must haves like the built in coffee maker, dedicated wine refrigerators and bar area, and a built in buffet niche for storing several dish collections make this a modern kitchen with traditional roots that is ideal for entertaining and relaxing.

 Newschool Builders LLC
Nestled against the backdrop of the Worcester Mountain Range lies this timeless Modern Farmhouse. This project consisted of a full gut to most of the interior as well as new windows, doors, siding, decks, and trim. Part of the project involved building an addition to join the detached garage to the main house as well as redefining the entry with a beautiful and functional mudroom and powder room. We also built out a new dining room with a ton of glass which helped to connect the interior with the lush gardens outside.
Custom cabinetry, millwork, and builtins throughout. Doug Fir Timbers were used to support the load above while also providing a warm and handsome ascetic value throughout the downstairs as we opened the floorpan up. It is always refreshing to breath new life into an outdated structure.
 Massey Design Group
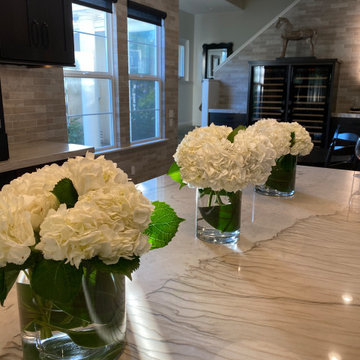
We tailored this major kitchen update to meet the needs of our client for whom regularly gathering her adult children and their families for home cooked meals is a tradition hailing from her southern heritage. The Wolf range, Sub Zero refrigerator and freezer, commercial grade range hood and strategically placed prep sink were designed to support her love of cooking and large scale meal preparation. By replacing a smaller island and peninsula with an expansive sixteen foot island we greatly increased both the storage and the seating capacity, providing plenty of space for family and friends to comfortably gather in this true heart of the home. Other must haves like the built in coffee maker, dedicated wine refrigerators and bar area, and a built in buffet niche for storing several dish collections make this a modern kitchen with traditional roots that is ideal for entertaining and relaxing.
Find the right local pro for your project
 DMB Interior Design-Build
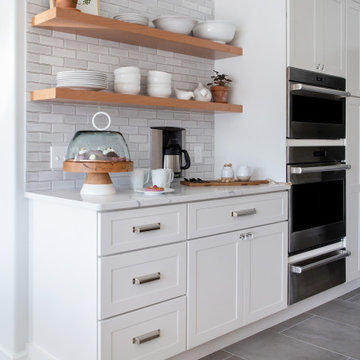
Nestled in the bluffs of beautiful Keuka lake, the Farro Lake House went through an impressive journey to reach the space you see. The kitchen once housed the garage, and you can still see the support beam where the wall used to be. A support post is cleverly hidden inside one of the many custom built-in cabinets. This kitchen has absolutely everything you could want, from a backsplash with tile handmade in Rochester to a built-in coffee machine. The Home is entirely fitted for lake living, with performance fabrics, and a table fashioned from reclaimed oak ready to receive its beautiful lakeside patina.
 DMB Interior Design-Build
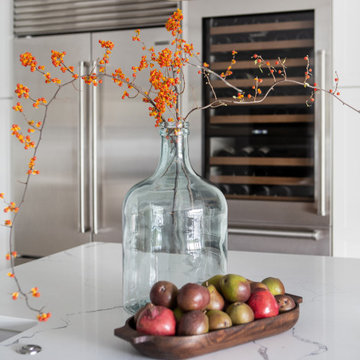
Nestled in the bluffs of beautiful Keuka lake, the Farro Lake House went through an impressive journey to reach the space you see. The kitchen once housed the garage, and you can still see the support beam where the wall used to be. A support post is cleverly hidden inside one of the many custom built-in cabinets. This kitchen has absolutely everything you could want, from a backsplash with tile handmade in Rochester to a built-in coffee machine. The Home is entirely fitted for lake living, with performance fabrics, and a table fashioned from reclaimed oak ready to receive its beautiful lakeside patina.
 DMB Interior Design-Build
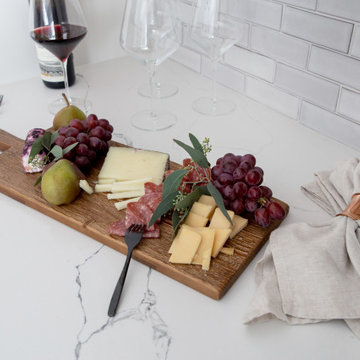
Nestled in the bluffs of beautiful Keuka lake, the Farro Lake House went through an impressive journey to reach the space you see. The kitchen once housed the garage, and you can still see the support beam where the wall used to be. A support post is cleverly hidden inside one of the many custom built-in cabinets. This kitchen has absolutely everything you could want, from a backsplash with tile handmade in Rochester to a built-in coffee machine. The Home is entirely fitted for lake living, with performance fabrics, and a table fashioned from reclaimed oak ready to receive its beautiful lakeside patina.

 CROSS
Spacious, open and light filled contemporary kitchen. We took a dark, closed off kitchen and turned this into a wide open space that flows into the large, vaulted living room. Support beams were added to make the transition seamless. Living rooms features a 43" linear fireplace, tiled from floor to ceiling. A custom zinc metal range hood with stainless steel trim is the center of the bright kitchen. A custom built-in dining buffet finishes off the look and creates a space that the homeowners will enjoy and entertain for years to come.



 Luxier
Enjoy the ultimate relaxation with the Luxier FSB-011 freestanding bathtub. Made for deep soaking and relaxation, you can stretch out and unwind in full comfort after a long day of hard work. This versatile bathtub complements a wide range of bathroom styles and becomes a luxurious centerpiece of your bathing area. All Luxier freestanding bath tubs are backed by one year US warranty and customer support.
 Massey Design Group
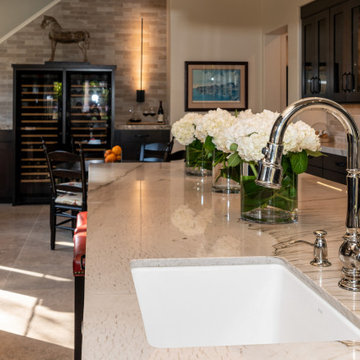
We tailored this major kitchen update to meet the needs of our client for whom regularly gathering her adult children and their families for home cooked meals is a tradition hailing from her southern heritage. The Wolf range, Sub Zero refrigerator and freezer, commercial grade range hood and strategically placed prep sink were designed to support her love of cooking and large scale meal preparation. By replacing a smaller island and peninsula with an expansive sixteen foot island we greatly increased both the storage and the seating capacity, providing plenty of space for family and friends to comfortably gather in this true heart of the home. Other must haves like the built in coffee maker, dedicated wine refrigerators and bar area, and a built in buffet niche for storing several dish collections make this a modern kitchen with traditional roots that is ideal for entertaining and relaxing.
 Newschool Builders LLC
Nestled against the backdrop of the Worcester Mountain Range lies this timeless Modern Farmhouse. This project consisted of a full gut to most of the interior as well as new windows, doors, siding, decks, and trim. Part of the project involved building an addition to join the detached garage to the main house as well as redefining the entry with a beautiful and functional mudroom and powder room. We also built out a new dining room with a ton of glass which helped to connect the interior with the lush gardens outside.
Custom cabinetry, millwork, and builtins throughout. Doug Fir Timbers were used to support the load above while also providing a warm and handsome ascetic value throughout the downstairs as we opened the floorpan up. It is always refreshing to breath new life into an outdated structure.
 Newschool Builders LLC
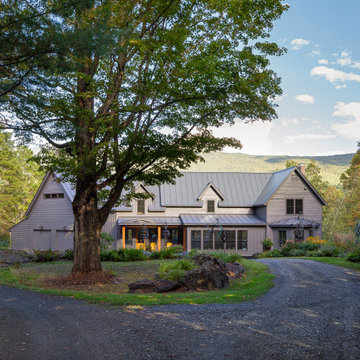
Nestled against the backdrop of the Worcester Mountain Range lies this timeless Modern Farmhouse. This project consisted of a full gut to most of the interior as well as new windows, doors, siding, decks, and trim. Part of the project involved building an addition to join the detached garage to the main house as well as redefining the entry with a beautiful and functional mudroom and powder room. We also built out a new dining room with a ton of glass which helped to connect the interior with the lush gardens outside.
Custom cabinetry, millwork, and builtins throughout. Doug Fir Timbers were used to support the load above while also providing a warm and handsome ascetic value throughout the downstairs as we opened the floorpan up. It is always refreshing to breath new life into an outdated structure.
 Newschool Builders LLC
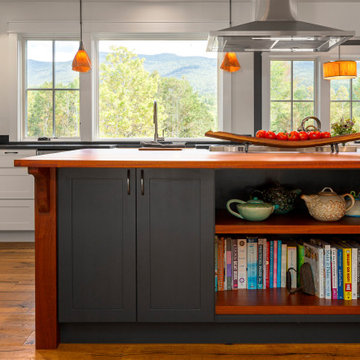
Nestled against the backdrop of the Worcester Mountain Range lies this timeless Modern Farmhouse. This project consisted of a full gut to most of the interior as well as new windows, doors, siding, decks, and trim. Part of the project involved building an addition to join the detached garage to the main house as well as redefining the entry with a beautiful and functional mudroom and powder room. We also built out a new dining room with a ton of glass which helped to connect the interior with the lush gardens outside.
Custom cabinetry, millwork, and builtins throughout. Doug Fir Timbers were used to support the load above while also providing a warm and handsome ascetic value throughout the downstairs as we opened the floorpan up. It is always refreshing to breath new life into an outdated structure.
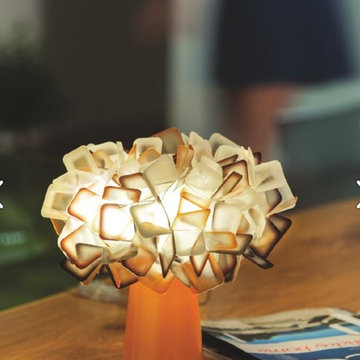
 Lighting Palace
CLIZIA TABLE
design by Adriano Rachele
The Clizia series, which consists of colored interlocked squares in Opalflex® assembled manually, evokes the story of the mythological nymph who, repudiated by the Sun, becomes Elitropio. This range, fruit of operative hands that shape the techno polymer as if it were smooth silk, expands with an unusual and striking table version (consisting of 230 square in Lentiflex® supported by a colored base) and with MINI and LARGE versions of the ceiling/wall lamp and suspension. The various colors and many different types available will suit any room of the house, introducing the surprise of a soft geometric shape that seems created in a maison d’haute couture.

Sponsored
Plain City, OH

The Creative Kitchen Company
Columbus Area Kitchen Remodeling and Refacing Professional

 RON WILLIAMS BUILDING CO INC
Alex Vannoy
Large mountain style gray two-story stone exterior home photo
Large mountain style gray two-story stone exterior home photo
 Drury Design
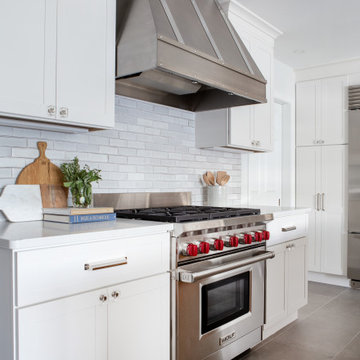
An angled wall was removed to create a perfect niche for the range and oven, tall pantry cabinets on the right were designed to hide a support post while providing ample storage, and the glass shelved wall in the middle seamlessly hides the second post.
 DMB Interior Design-Build
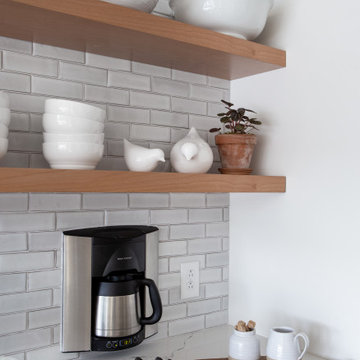
Nestled in the bluffs of beautiful Keuka lake, the Farro Lake House went through an impressive journey to reach the space you see. The kitchen once housed the garage, and you can still see the support beam where the wall used to be. A support post is cleverly hidden inside one of the many custom built-in cabinets. This kitchen has absolutely everything you could want, from a backsplash with tile handmade in Rochester to a built-in coffee machine. The Home is entirely fitted for lake living, with performance fabrics, and a table fashioned from reclaimed oak ready to receive its beautiful lakeside patina.
 DMB Interior Design-Build
Nestled in the bluffs of beautiful Keuka lake, the Farro Lake House went through an impressive journey to reach the space you see. The kitchen once housed the garage, and you can still see the support beam where the wall used to be. A support post is cleverly hidden inside one of the many custom built-in cabinets. This kitchen has absolutely everything you could want, from a backsplash with tile handmade in Rochester to a built-in coffee machine. The Home is entirely fitted for lake living, with performance fabrics, and a table fashioned from reclaimed oak ready to receive its beautiful lakeside patina.

Sponsored
Fredericksburg, OH

High Point Cabinets
Columbus' Experienced Custom Cabinet Builder | 4x Best of Houzz Winner

 Murphy’s Building & Remodeling
Inspiration for a timeless u-shaped dark wood floor and brown floor kitchen remodel in Bridgeport with shaker cabinets, white cabinets, white backsplash, stainless steel appliances, an island and white countertops
 Newschool Builders LLC
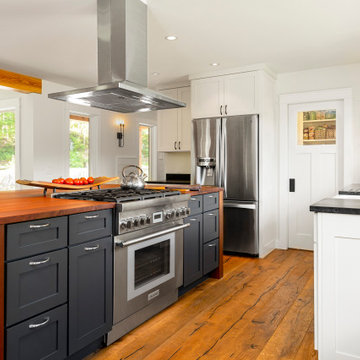
Nestled against the backdrop of the Worcester Mountain Range lies this timeless Modern Farmhouse. This project consisted of a full gut to most of the interior as well as new windows, doors, siding, decks, and trim. Part of the project involved building an addition to join the detached garage to the main house as well as redefining the entry with a beautiful and functional mudroom and powder room. We also built out a new dining room with a ton of glass which helped to connect the interior with the lush gardens outside.
Custom cabinetry, millwork, and builtins throughout. Doug Fir Timbers were used to support the load above while also providing a warm and handsome ascetic value throughout the downstairs as we opened the floorpan up. It is always refreshing to breath new life into an outdated structure.
 Drury Design
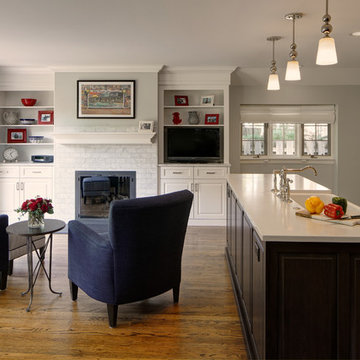
An angled wall was removed to create a perfect niche for the range and oven, tall pantry cabinets on the right were designed to hide a support post while providing ample storage, and the glass shelved wall in the middle seamlessly hides the second post.
131