
Search results for "Range supports" in Home Design Ideas
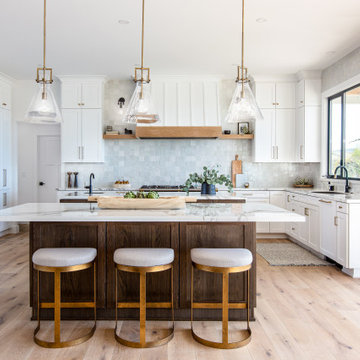
 Laura Lochrin Interiors
Example of a transitional u-shaped medium tone wood floor and brown floor open concept kitchen design in San Diego with shaker cabinets, white cabinets, marble countertops, gray backsplash, paneled appliances, two islands and multicolored countertops

 CROSS
Spacious, open and light filled contemporary kitchen. We took a dark, closed off kitchen and turned this into a wide open space that flows into the large, vaulted living room. Support beams were added to make the transition seamless. Living rooms features a 43" linear fireplace, tiled from floor to ceiling. A custom zinc metal range hood with stainless steel trim is the center of the bright kitchen. A custom built-in dining buffet finishes off the look and creates a space that the homeowners will enjoy and entertain for years to come.


Find the right local pro for your project
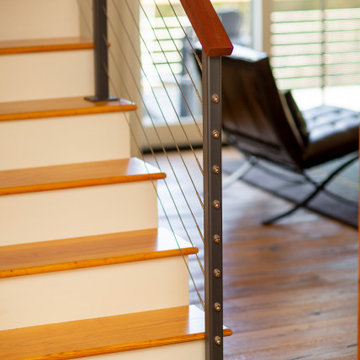
 Newschool Builders LLC
Nestled against the backdrop of the Worcester Mountain Range lies this timeless Modern Farmhouse. This project consisted of a full gut to most of the interior as well as new windows, doors, siding, decks, and trim. Part of the project involved building an addition to join the detached garage to the main house as well as redefining the entry with a beautiful and functional mudroom and powder room. We also built out a new dining room with a ton of glass which helped to connect the interior with the lush gardens outside.
Custom cabinetry, millwork, and builtins throughout. Doug Fir Timbers were used to support the load above while also providing a warm and handsome ascetic value throughout the downstairs as we opened the floorpan up. It is always refreshing to breath new life into an outdated structure.
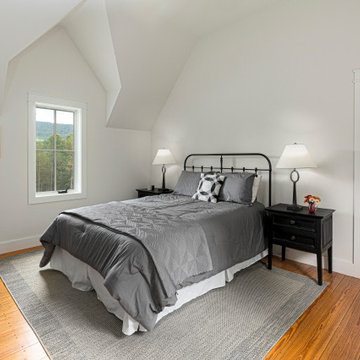 Newschool Builders LLC
Nestled against the backdrop of the Worcester Mountain Range lies this timeless Modern Farmhouse. This project consisted of a full gut to most of the interior as well as new windows, doors, siding, decks, and trim. Part of the project involved building an addition to join the detached garage to the main house as well as redefining the entry with a beautiful and functional mudroom and powder room. We also built out a new dining room with a ton of glass which helped to connect the interior with the lush gardens outside.
Custom cabinetry, millwork, and builtins throughout. Doug Fir Timbers were used to support the load above while also providing a warm and handsome ascetic value throughout the downstairs as we opened the floorpan up. It is always refreshing to breath new life into an outdated structure.

 Luxier
Enjoy the ultimate relaxation with the Luxier FSB-010 freestanding bathtub. Made for deep soaking and relaxation, you can stretch out and unwind in full comfort after a long day of hard work. This versatile bathtub complements a wide range of bathroom styles and becomes a luxurious centerpiece of your bathing area. All Luxier freestanding bath tubs are backed by one year US warranty and customer support.
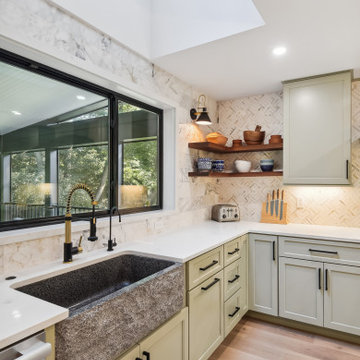
 Sandra Hambley
Complete remodel of kitchen area which included repurposing the previous dining area, removing a wall adding an I beam for support, and adding a bump out addition of 15'.
Our clients wanted to create a modern farmhouse kitchen, however since all of their walls were white, white cabinetry was out. We selected this moody green which works fabulously with the natural toned Mirage hardwood floors and custom waterfall island. The counter and cabinet layouts were planned around oversized appliances.

Sponsored
Fredericksburg, OH

High Point Cabinets
Columbus' Experienced Custom Cabinet Builder | 4x Best of Houzz Winner
 Bay Remodels
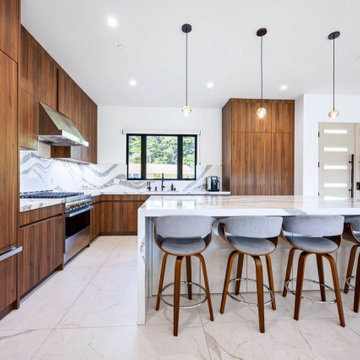
Wide view of the chef’s kitchen with floor-to-ceiling warm wood cabinetry, a large waterfall island, four counter stools, stainless steel appliances, and a sculptural white-and-gray backsplash. Minimal pendant fixtures and extensive built-in storage keep the room visually clean while supporting everyday cooking and entertaining.
 Kitchens by Good Guys
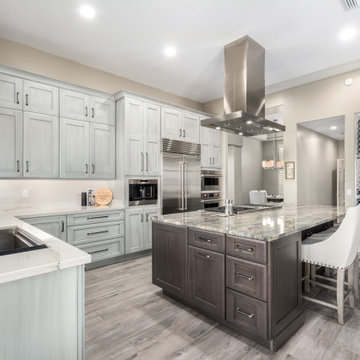
Located in Scottsdale, AZ, this designer kitchen features custom cabinetry, a large stone island with seating, and professional-grade appliances. A dramatic stainless steel range hood and built-in wine display add luxury and visual interest, while the spacious layout supports both entertaining and everyday use. Refined finishes, abundant storage, and timeless design elements create an elegant and highly functional kitchen.
 Newschool Builders LLC
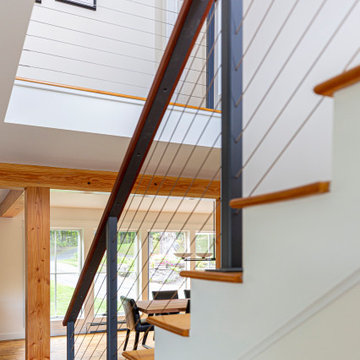
Nestled against the backdrop of the Worcester Mountain Range lies this timeless Modern Farmhouse. This project consisted of a full gut to most of the interior as well as new windows, doors, siding, decks, and trim. Part of the project involved building an addition to join the detached garage to the main house as well as redefining the entry with a beautiful and functional mudroom and powder room. We also built out a new dining room with a ton of glass which helped to connect the interior with the lush gardens outside.
Custom cabinetry, millwork, and builtins throughout. Doug Fir Timbers were used to support the load above while also providing a warm and handsome ascetic value throughout the downstairs as we opened the floorpan up. It is always refreshing to breath new life into an outdated structure.
 Boston Counters
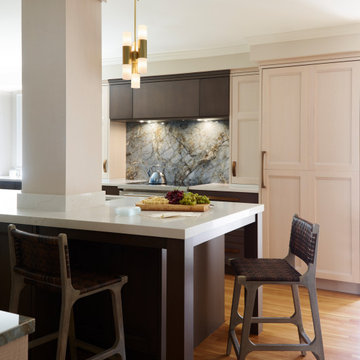
Calacatta Dorada Nuovo Vadara quartz perimeter countertops and mitered island with backsplash around the supporting pillar. Behind the range is a full-height backsplash of Level Marmi Onyx porcelain.

 Cabinet Warehouse
It's important to have one focal point in a kitchen, and two doesn't hurt either, as long as they don't compete. Having a beautiful range hood draws the eye to the cooking area, with raised panel detailing on the arch as a lovely accent to a chimney capped with crown moulding. The gray kitchen island is a smooth counterpoint with its soft coloration, and with a simple echo of arched emphasis on the open unit that anchors the piece. Handsome corbels, carved legs and magnificent crown moulding are all supporting characters for the Cherry cabinets that don't outshine, but, as a whole, create a traditional kitchen design with striking good looks.
Carmin door from Schrock in Sahara and Tidal Mist finishes
 CROSS
Spacious, open and light filled contemporary kitchen. We took a dark, closed off kitchen and turned this into a wide open space that flows into the large, vaulted living room. Support beams were added to make the transition seamless. Living rooms features a 43" linear fireplace, tiled from floor to ceiling. A custom zinc metal range hood with stainless steel trim is the center of the bright kitchen. A custom built-in dining buffet finishes off the look and creates a space that the homeowners will enjoy and entertain for years to come.

Sponsored
Fredericksburg, OH
High Point Cabinets
Columbus' Experienced Custom Cabinet Builder | 4x Best of Houzz Winner

 Renovisions
These South Shore of Boston homeowners desired a larger kitchen as their existing had limited space to host family events and entertain guests – they turned to Renovisions to help transform their small, outdated kitchen with separate walk-in pantry into a beautiful, open and spacious inspirational room.
Choosing the right cabinetry for the room and how to meet the needs of the client was critical to the overall success of this design. A traditional style was the framework of the home and the flat paneled doors on the white painted cabinetry support this aspect. Going vertical as possible with cabinets is a trend here to stay; keeping with that idea, we recommended the graceful tall pantry cabinet that flanks one side of the kitchen. This not only lends to an eye-appealing furniture-look, but adds significant storage space, allowing the cabinets to store items they may not use on a regular basis. In this case, the clients are amazed with the amount of storage they’ve gained and one that provides easy access to all interior items. Every inch of space was key to create this optimally functional kitchen. Must-haves such as tray dividers above the refrigerator are handy and the double pull-out trash/recycling bins on the right side of the sink were a simple and clean way to gain floor space and conceal unsightly trash.
The focal point of this kitchen is the expansive, soft-grey colored contrasting island with larger, deeper drawers for pots, pans and platters. The client was excited to switch to an induction chef-series range that featured a divided oven that can accommodate two different temperatures.
Fit and finish is important in any renovation and this certainly holds true in this kitchen project to personalize their space. The custom recessed panel columns with wainscot details add an architectural element that ties into the kitchen cabinet design and Carrera-look quartz countertops which provide a stunning classical look that ties nicely with the overall traditional style. These homeowners are excited to show off their open and spacious Renovision!
“We really enjoyed our new kitchen and it’s amazing improvement over the holidays. We got rave reviews from all of our guests!”
Steve & Mary S. (Duxbury)
 Chervin Kitchen & Bath Inc.
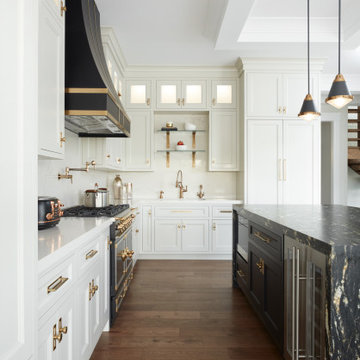
Above the sink, you'll find elegant glass shelves supported by bronze brackets, adding a touch of sophistication to the space. The upper cabinets feature glass doors, creating an open and airy ambiance while welcoming the natural light to cascade through.

 Room & Board
These one-of-a-kind mirrors are made from solid pecan wood slabs reclaimed from the Twinsburg Chrysler stamping plant in Ohio. The slabs made up the flooring that supported giant stamping machines, which turned out parts for vehicles ranging from Dodge® Chargers to Jeeps®. Each board has a story that’s told through unique marks, color variations and knots that reflect its past use. By reclaiming the wood, we are honoring the natural resource, keeping it out of landfills and giving it new life in your home.

 ALUXURA
This Clemson traditional home renovation included the refinishing of all kitchen cabinets, new kitchen doors and end panels, faceframe/cabinet conversion to support farmhouse sink, the reduction of exiting two-tier peninsula bar seating into one flat surface, addition of custom island columns, corbels, and back paneling, reduction of range hood, demo and replacement of fireplace mantel and flanking built-ins with new. Built ins also included roll out drawers behind doors and dimmable LED lighting on remote control. Mantel has space for flat screen TV above fireplace. As always, everything to the Client's specifications....

Sponsored
Columbus, OH

Hope Restoration & General Contracting
Columbus Design-Build, Kitchen & Bath Remodeling, Historic Renovations
 Plain & Posh
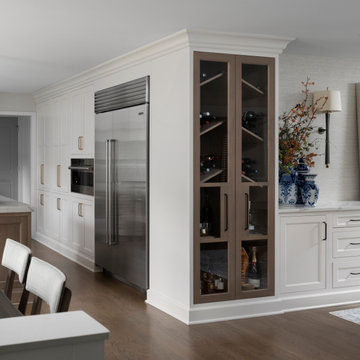
Thse clients came to me for a kitchen refresh. Keeping the existing floor plan but updating as much as possible. After explaining my thoughts, they chose to go with a much larger project. The wall to the garage wash pushed bach 12" to allow for the island to happen. This almost couldn't happen as there is a support post in the garage we had to keep. I designed the last pantry area as on 10" deep, allowing us to conceal that behind the cabinets. Then, we opend up the wall to the dining room to make the rooms one large space. The wall to the family room was also openend up, leaving the half wall to allow for the kitchen eating area. They wanted to incorporate a bar area, without it feeling like a "bar" The fabulous tall custom unit houses their wine collection and then half of the dining room buffet area holds glassware and other bar items. I helped the clients with all of the design choices.We all wanted to keep the space classic, war, functional and with mixed materials. I chose to use the same countertop material for the backsplash, to keep the space feeling as large as possible.
 CROSS
Spacious, open and light filled contemporary kitchen. We took a dark, closed off kitchen and turned this into a wide open space that flows into the large, vaulted living room. Support beams were added to make the transition seamless. Living rooms features a 43" linear fireplace, tiled from floor to ceiling. A custom zinc metal range hood with stainless steel trim is the center of the bright kitchen. A custom built-in dining buffet finishes off the look and creates a space that the homeowners will enjoy and entertain for years to come.
 ALUXURA
This Clemson traditional home renovation included the refinishing of all kitchen cabinets, new kitchen doors and end panels, faceframe/cabinet conversion to support farmhouse sink, the reduction of exiting two-tier peninsula bar seating into one flat surface, addition of custom island columns, corbels, and back paneling, reduction of range hood, demo and replacement of fireplace mantel and flanking built-ins with new. Built ins also included roll out drawers behind doors and dimmable LED lighting on remote control. Mantel has space for flat screen TV above fireplace. As always, everything to the Client's specifications....
134