
Search results for "Range supports" in Home Design Ideas

 StoneUnlimited Kitchen and Bath Remodeling
This Stoneunlimited Kitchen is nearly unrecognizable after its renovation from its once outdated past.
A wall separated the kitchen from the dining space. Taking down the wall and installing a slide in range in the island, opened up the kitchen and made the space expansive. Floor to ceiling Waypoint cabinets in Linen finish with glass upper doors were installed on the wall of the refrigerator and desk which now provide maximum storage capacity.
The large island is the focal point of the room and provides a space for cooking meals. The island was also designed to replace the breakfast table that had been used previously. Our client opted for a darker finish called Cherry Slate on the Waypoint cabinets which match the floating shelves on the tiled wall of the sink. Three substantially sized turned posts were used to support the 10 ft. Raineer countertop.

 sonnemanlighting
"Suspenders™ LED system is a delicately scaled, modular system of interconnected elements and suspended LED components. It can be configured as individual lighting sculptures or as a tiered web of infinite scope and variety. Using today’s leading edge technology, Robert Sonneman has reimagined and greatly expanded his original Suspenders concept from the late 1980s with a lighter scale, increased capability, and wider range of precisely scaled luminaires.
Because of the extensive range of possibilities offered by Suspenders, we have preconfigured a collection of arrangements that you can select as shown. You can also modify these arrangements using our configuration tables, or use them as inspiration to create your own completely custom configurations.
We will continue to build upon and expand Suspenders as an openframed illumination system of innovative possibilities as we move forward.
A Four-Tier 20’x5’ design using thirteen 48” Power Bars and five 36” Power Bars arranged in a perpendicular horizontal matrix. The configuration hangs 6” from the ceiling. Each successive tier hangs 6” vertically from the one above, supported by various ceiling hangers and varying lengths of Power Bar Hangers. Power is split between two ceiling mounted Power Feeds with remote mounted transformers."
 StoneUnlimited Kitchen and Bath Remodeling
This Stoneunlimited Kitchen is nearly unrecognizable after its renovation from its once outdated past.
A wall separated the kitchen from the dining space. Taking down the wall and installing a slide in range in the island, opened up the kitchen and made the space expansive. Floor to ceiling Waypoint cabinets in Linen finish with glass upper doors were installed on the wall of the refrigerator and desk which now provide maximum storage capacity.
The large island is the focal point of the room and provides a space for cooking meals. The island was also designed to replace the breakfast table that had been used previously. Our client opted for a darker finish called Cherry Slate on the Waypoint cabinets which match the floating shelves on the tiled wall of the sink. Three substantially sized turned posts were used to support the 10 ft. Raineer countertop.
Find the right local pro for your project
 Swift Creek Cabinets & Design
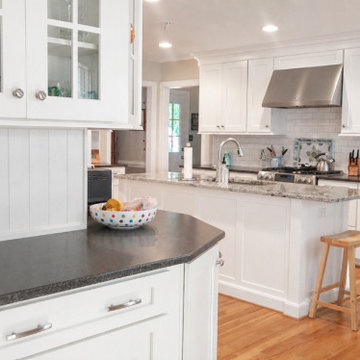
This Short Pump kitchen was designed to feel timeless, highly functional, and deeply connected to the way the homeowners live every day. The goal was to create a classic white kitchen with warmth and architectural presence, while incorporating thoughtful details that make the space work beautifully.
Painted cabinetry, layered storage, and furniture-inspired detailing give the kitchen a tailored, built-in feel. A large central island anchors the room for prep, gathering, and everyday living, while the professional-style cooking area creates a strong focal point.
One of the defining features of this project is the thoughtful mix of textures—from the soft white cabinetry to the leathered black countertops at the perimeter and the movement in the natural stone island top. These material contrasts add depth and quiet sophistication without overpowering the space.
Designed for both beauty and function, the kitchen includes specialty storage, a built-in coffee and serving area, generous pantry cabinetry, and hardworking prep zones that support how the family uses the space.
The result is a timeless kitchen that feels elegant, practical, and meant to have always belonged in the home.

 Uniik Design
Modern kitchen featuring a faded blue and white backsplash, walnut cabinetry all around, five crystal and black pendants, stainless steel appliances and three floating shelves for a couple cook books and decor pieces.
 StoneUnlimited Kitchen and Bath Remodeling
This Stoneunlimited Kitchen is nearly unrecognizable after its renovation from its once outdated past.
A wall separated the kitchen from the dining space. Taking down the wall and installing a slide in range in the island, opened up the kitchen and made the space expansive. Floor to ceiling Waypoint cabinets in Linen finish with glass upper doors were installed on the wall of the refrigerator and desk which now provide maximum storage capacity.
The large island is the focal point of the room and provides a space for cooking meals. The island was also designed to replace the breakfast table that had been used previously. Our client opted for a darker finish called Cherry Slate on the Waypoint cabinets which match the floating shelves on the tiled wall of the sink. Three substantially sized turned posts were used to support the 10 ft. Raineer countertop.

 Amazing Spaces
This kitchen renovation involved a complete overhaul of the look and feel of the existing kitchen, and transforming it into a family-friendly kitchen that conformed to the client's aesthetic: modern, rustic and eclectic. The adjacent mudroom, laundry room and powder room were surveyed to see how much flexibility there was to enhance the kitchen layout while improving upon all of the spaces. The homeowners felt strongly about light painted cabinets and let us guide the rest of the design.
The kitchen features separate and spacious work zones for the cook, bar area, clean-up crew, and diners. Materials with a rustic and industrial feel were selected. The white cabinets have a grey striated glaze which blends well with the heavily textured grey island cabinets and exposed reclaimed wood beams. The Neolith countertop has a unique metallic quality that compliments the hardware and zinc accents on the floating shelves and custom kitchen table. Finishing touches include the custom reclaimed wood pocket doors, a custom steel counter support, and iron light fixtures.
Photo: Peter Krupenye



 Nar Design Group
A dynamic great room space! The classic white shaker style kitchen is revolutionized with warm accents on the island, a modern glass panel back splash in a copper finish, and oil-rubbed bronze hardware. The custom curved fireplace wall is covered in a textural tile from Porcelanosa to accentuate its form. Two concave niches for artwork, a modern gas fireplace, and built-in t.v. make this a one of a kind feature. The staircase was modernized with dark wooden treads and a custom aircraft cable railing with welded iron posts to complement the large iron post supporting the eating bar fastened to the kitchen's island. The adjoining guest bathroom was remodeled with sleek modern finishes to flow with the design of the great room.
Photo Credit: Nar Fine Carpentry, Inc.
 Le Gourmet Kitchen Ltd.
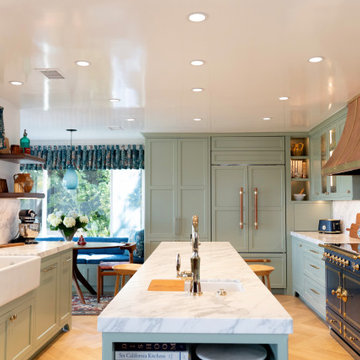
This transitional-style kitchen remodel blends timeless charm with modern luxury. Featuring sage-green Shaker cabinets, white marble countertops, and a matching slab backsplash, the space exudes warmth and sophistication. A single large island with a farmhouse sink anchors the room, complemented by paneled appliances, brass hardware, and a cozy built-in dining nook. The light hardwood herringbone floors and recessed lighting complete the elegant yet inviting design.

 Keith Messick Architecture
This modern kitchen has two islands as well as perimeter counter space. One of the islands has a dropped section for baking and food preparation. Counter tops and back splash are Caesarstone. All of the outlets on the back splash are hidden under the cabinets. The 42" stainless steel range hood is centered over a 36" gas cooktop. The 30" double ovens are located under the counter tops. Cold storage is a 19 cu ft freezer and a 19 cu ft refrigerator. The island overhang, 19", is supported with steel for added strength and provides plenty of room for knees. A pantry is also available for bulk good storage.

 Jennifer Gilmer Kitchen & Bath
Alexandria, Virginia Transitional Kitchen Design with Intriguing Zinc Accents by #MeghanBrowne4JenniferGilmer. Taking a holistic approach to the space, we moved the doorway to the garage first and created a new entrance with a mini-mud room with shelving and catch-all space that helps contain clutter as people enter the home. With the doorway removed from the center of the kitchen, we were also able to create an expansive countertop run with the zinc hood and blue range centered in the space for an ideal work zone. On the adjacent wall, we simply replaced the windows with shorter windows to allow for the sink to sit underneath and overlook the backyard.
Photography by Bob Narod. http://www.gilmerkitchens.com/

 Catharine
Had to add a beam when we demolished the dining room wall but it goes with the load-bearing beams in the living room and it was about $1000 less expensive than having it concealed above the ceiling. It also helps define the dining room.
At 37.5 inches, the peninsula is high enough (I'm only 5'2") to use for a stand up computer station - another popular paleo value.
On that same note, I know that your range shouldn't be so far from the fridge and the sink, but I figure, "do I really need to walk less?" Photo by Catharine Krueger

 Synergy Design & Construction
The long wall of white cabinetry feels open and airy because of the pass-through to the mudroom corridor. A structural support beam was dressed up with wood trim to fit with the elegance of the cabinetry. The sleek hardware pulls (a combination of polished nickel and cross-hatched stainless steel) tie in with the professional-level appliances.

Sponsored
Fredericksburg, OH

High Point Cabinets
Columbus' Experienced Custom Cabinet Builder | 4x Best of Houzz Winner
 Judd Builders
Photography by Ryan Theede
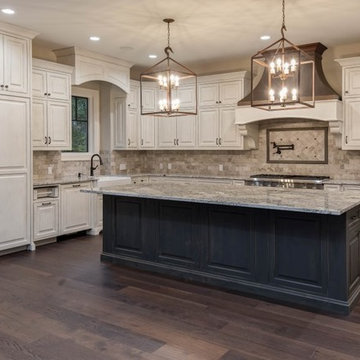
Example of a large mountain style l-shaped dark wood floor and brown floor open concept kitchen design with a farmhouse sink, white cabinets, granite countertops, beige backsplash, stainless steel appliances and an island
Example of a large mountain style l-shaped dark wood floor and brown floor open concept kitchen design with a farmhouse sink, white cabinets, granite countertops, beige backsplash, stainless steel appliances and an island
 sonnemanlighting
"Suspenders™ LED system is a delicately scaled, modular system of interconnected elements and suspended LED components. It can be configured as individual lighting sculptures or as a tiered web of infinite scope and variety. Using today’s leading edge technology, Robert Sonneman has reimagined and greatly expanded his original Suspenders concept from the late 1980s with a lighter scale, increased capability, and wider range of precisely scaled luminaires.
Because of the extensive range of possibilities offered by Suspenders, we have preconfigured a collection of arrangements that you can select as shown. You can also modify these arrangements using our configuration tables, or use them as inspiration to create your own completely custom configurations.
We will continue to build upon and expand Suspenders as an openframed illumination system of innovative possibilities as we move forward.
Two 36” Power Bars, each ceiling mounted by two 18” field-cuttable rod Ceiling Hangers, support three 36” Power Bars each hanging perpendicularly from two 6” Power Bar Hangers. Luminaires hang from the upper Power Bars and interspersed hang from the lower Power Bars in an alternating pattern, all on 12” Luminaire Hangers. Includes Power Feed with surface mounted transformer. Power Feed with remote mounted transformer is available for special order."
 Swatch Design Group
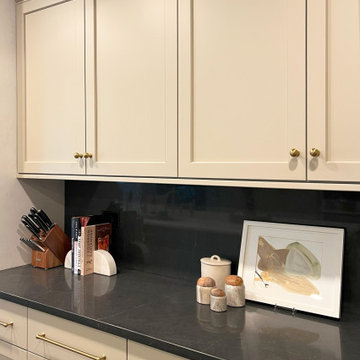
This comprehensive main floor remodel transformed a dated early-2000s home into a warm, distinctive space tailored for modern family life and effortless entertaining. Located in Northwest Indiana, the home’s renovation included the kitchen, living room, dining-to-sitting room conversion, office, mudroom, and laundry—each space reimagined with layered detail and a cohesive design language.
The project’s primary goal was to move away from builder-grade finishes and create a home full of character and comfort. In the kitchen, we reworked the layout to improve flow—removing a restrictive peninsula, extending the island for added seating, and designing a custom hood and cabinetry plan that worked around existing structural beams. A warmer palette of earth tones and neutrals reflected the clients’ personal style, while upgraded lighting, a statement range, and a larger pantry elevated functionality.
A double-sided fireplace connecting the kitchen and living room was redesigned to feel more intentional, with cohesive materials used on both faces. In the living area, a previously underwhelming wet bar became a standout moment with deep green cabinetry, a wine fridge, and built-in storage—adding both function and sophistication.
Throughout the project, structural limitations and narrow footprints presented design challenges that were met with custom solutions—from a uniquely shaped island to intentional lighting plans that worked around ceiling beams. The final result is a highly personal, connected series of spaces that support both everyday routines and meaningful moments of gathering—infused with warmth, purpose, and a relaxed sense of luxury.
 StoneUnlimited Kitchen and Bath Remodeling
This Stoneunlimited Kitchen is nearly unrecognizable after its renovation from its once outdated past.
A wall separated the kitchen from the dining space. Taking down the wall and installing a slide in range in the island, opened up the kitchen and made the space expansive. Floor to ceiling Waypoint cabinets in Linen finish with glass upper doors were installed on the wall of the refrigerator and desk which now provide maximum storage capacity.
The large island is the focal point of the room and provides a space for cooking meals. The island was also designed to replace the breakfast table that had been used previously. Our client opted for a darker finish called Cherry Slate on the Waypoint cabinets which match the floating shelves on the tiled wall of the sink. Three substantially sized turned posts were used to support the 10 ft. Raineer countertop.

Sponsored
Fredericksburg, OH
High Point Cabinets
Columbus' Experienced Custom Cabinet Builder | 4x Best of Houzz Winner
 StoneUnlimited Kitchen and Bath Remodeling
This Stoneunlimited Kitchen is nearly unrecognizable after its renovation from its once outdated past.
A wall separated the kitchen from the dining space. Taking down the wall and installing a slide in range in the island, opened up the kitchen and made the space expansive. Floor to ceiling Waypoint cabinets in Linen finish with glass upper doors were installed on the wall of the refrigerator and desk which now provide maximum storage capacity.
The large island is the focal point of the room and provides a space for cooking meals. The island was also designed to replace the breakfast table that had been used previously. Our client opted for a darker finish called Cherry Slate on the Waypoint cabinets which match the floating shelves on the tiled wall of the sink. Three substantially sized turned posts were used to support the 10 ft. Raineer countertop.


 Grabill Cabinets
Working with this chef on a kitchen redesign proved to be a study in detail, said Janice. “She was very specific on what she needed and we had to make some significant adjustments in wall structures, among other things, to provide what she was looking for.”
“However, she was very enjoyable to work with because, while there were a lot of requirements about what she had to have, she was also open to ideas and to blending her needs with different ways to do things.”
One of the significant changes included:
Redoing a wall that separated the kitchen from the living area having only one opening in the middle to a wall with two openings on either side of a new bar area where people can gather and flow more easily into the living area. The bar includes a sink, dishwasher, wine cooler, TV, and cabinetry for glassware.
Photos provided by Janice Teague
186